


Property Details
Basic Information
- Status: SLD
- MLS Number: 5052947
- Date Listed: 07/23/2025
- Property Type: Single Family
Building
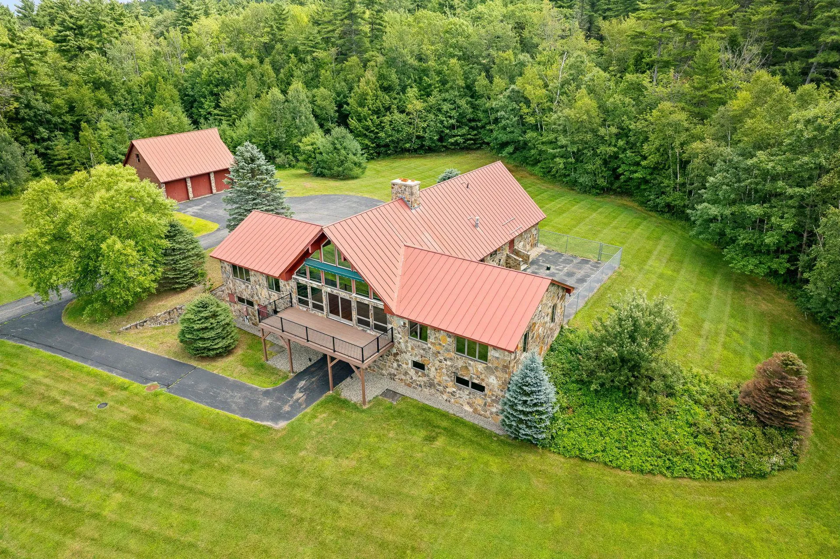
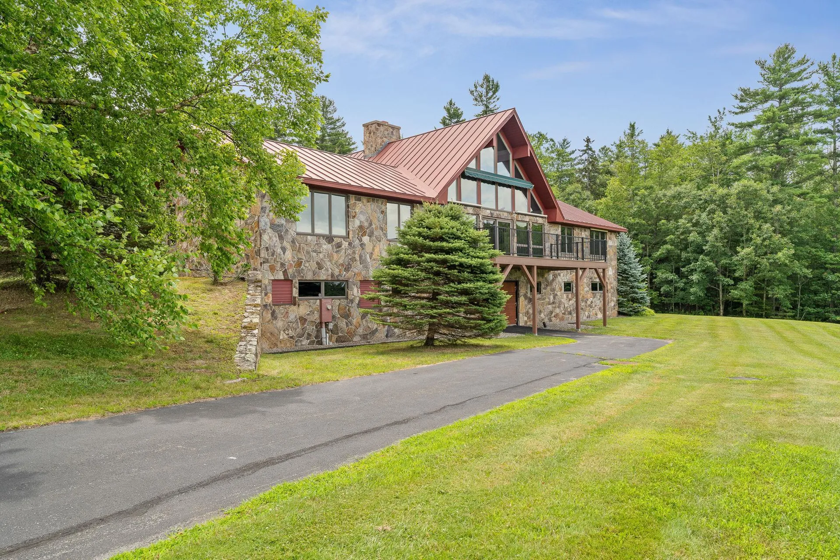
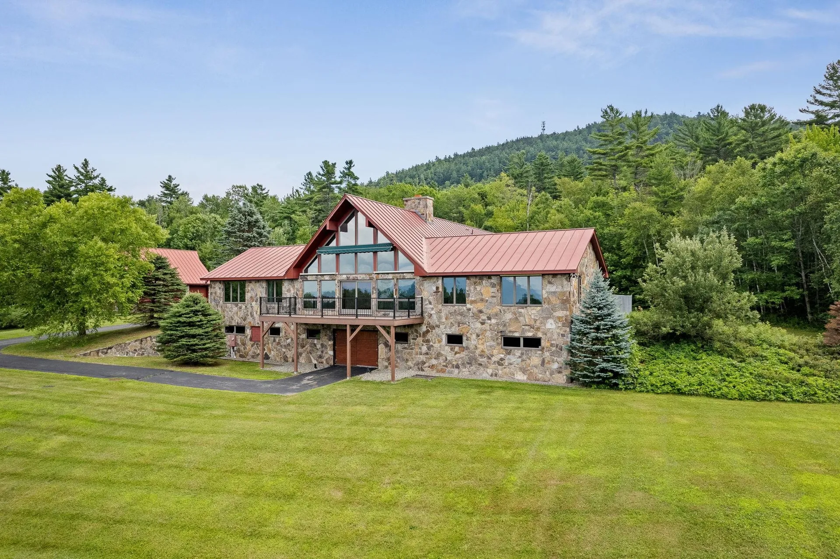
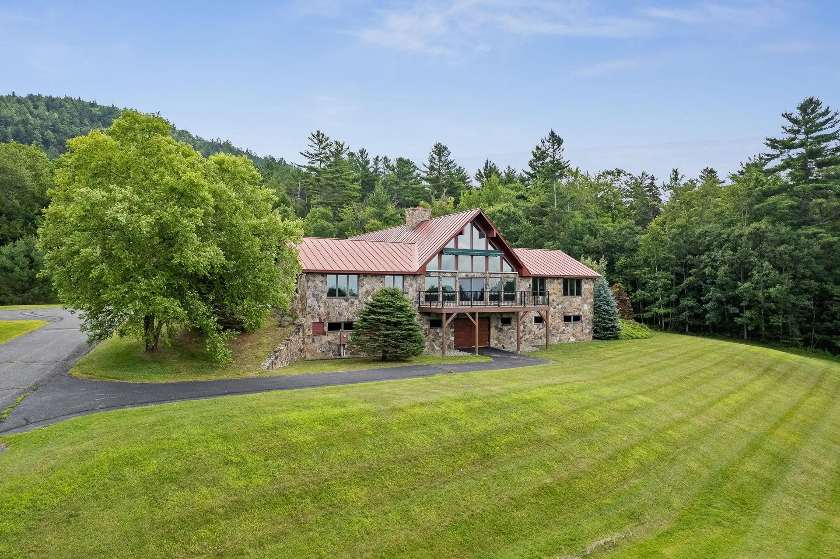
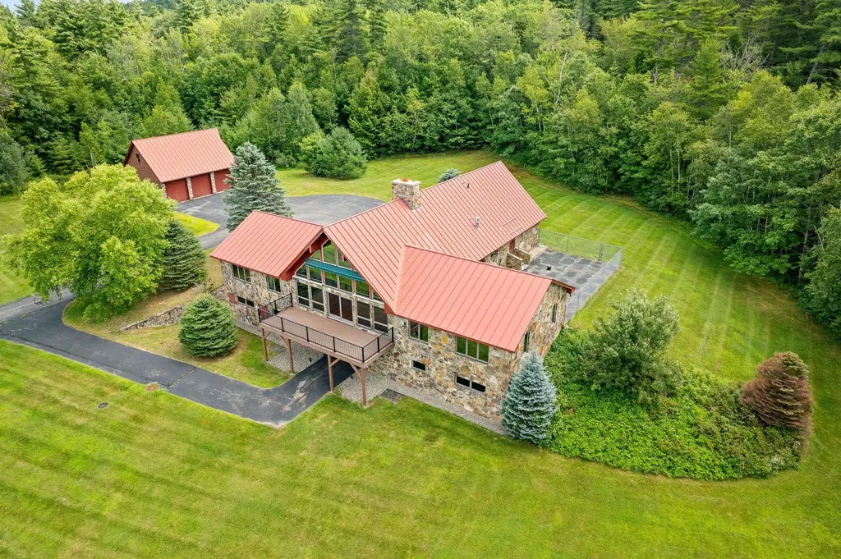
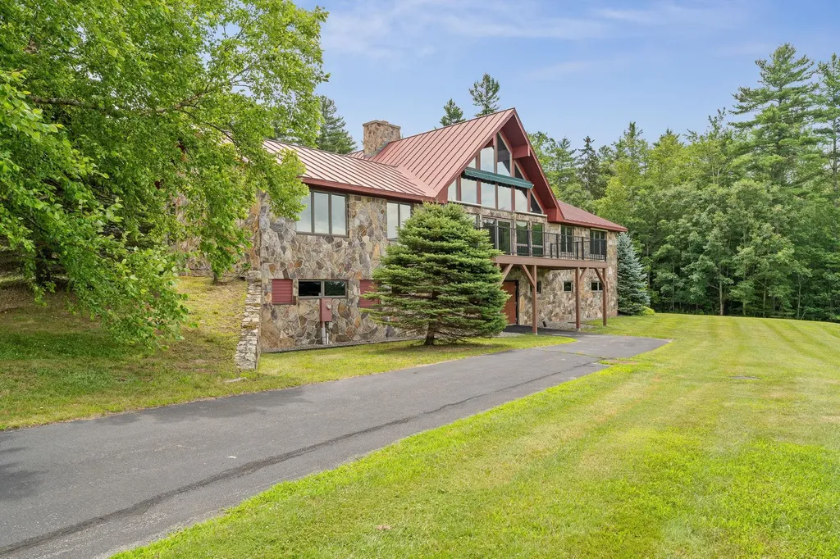
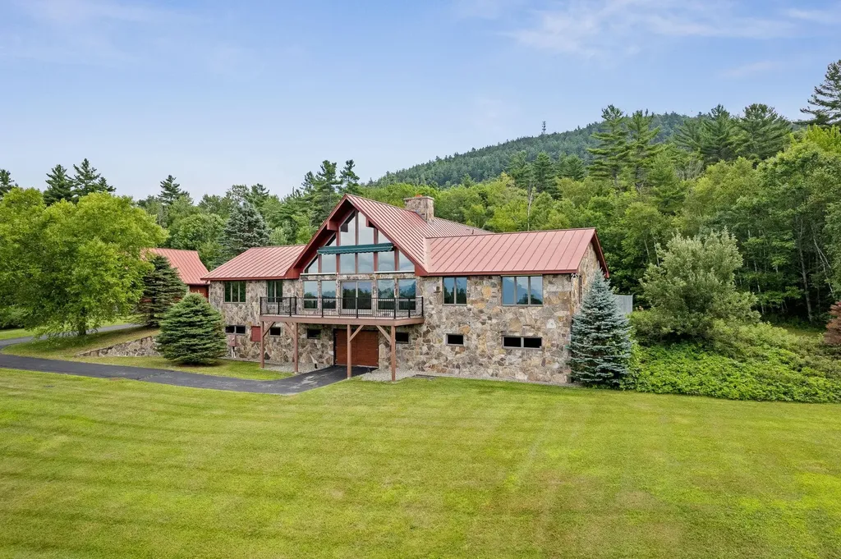
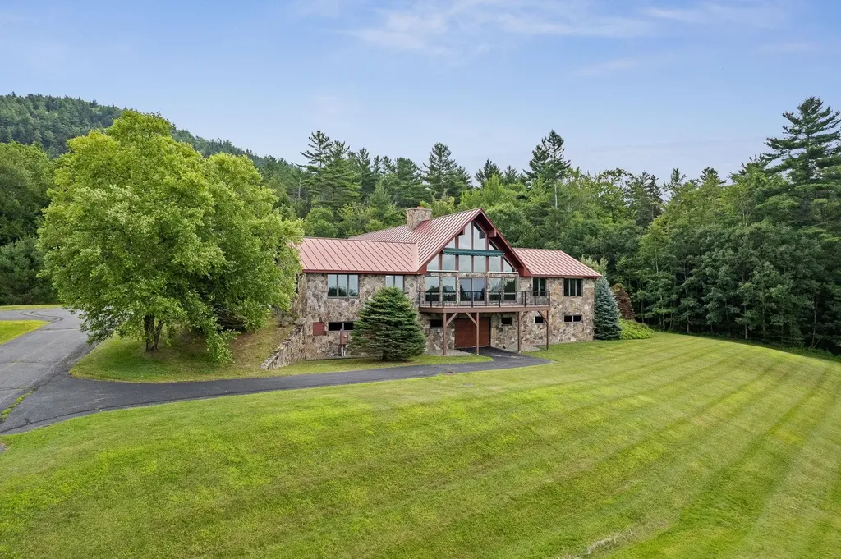
- Property Style: Contemporary
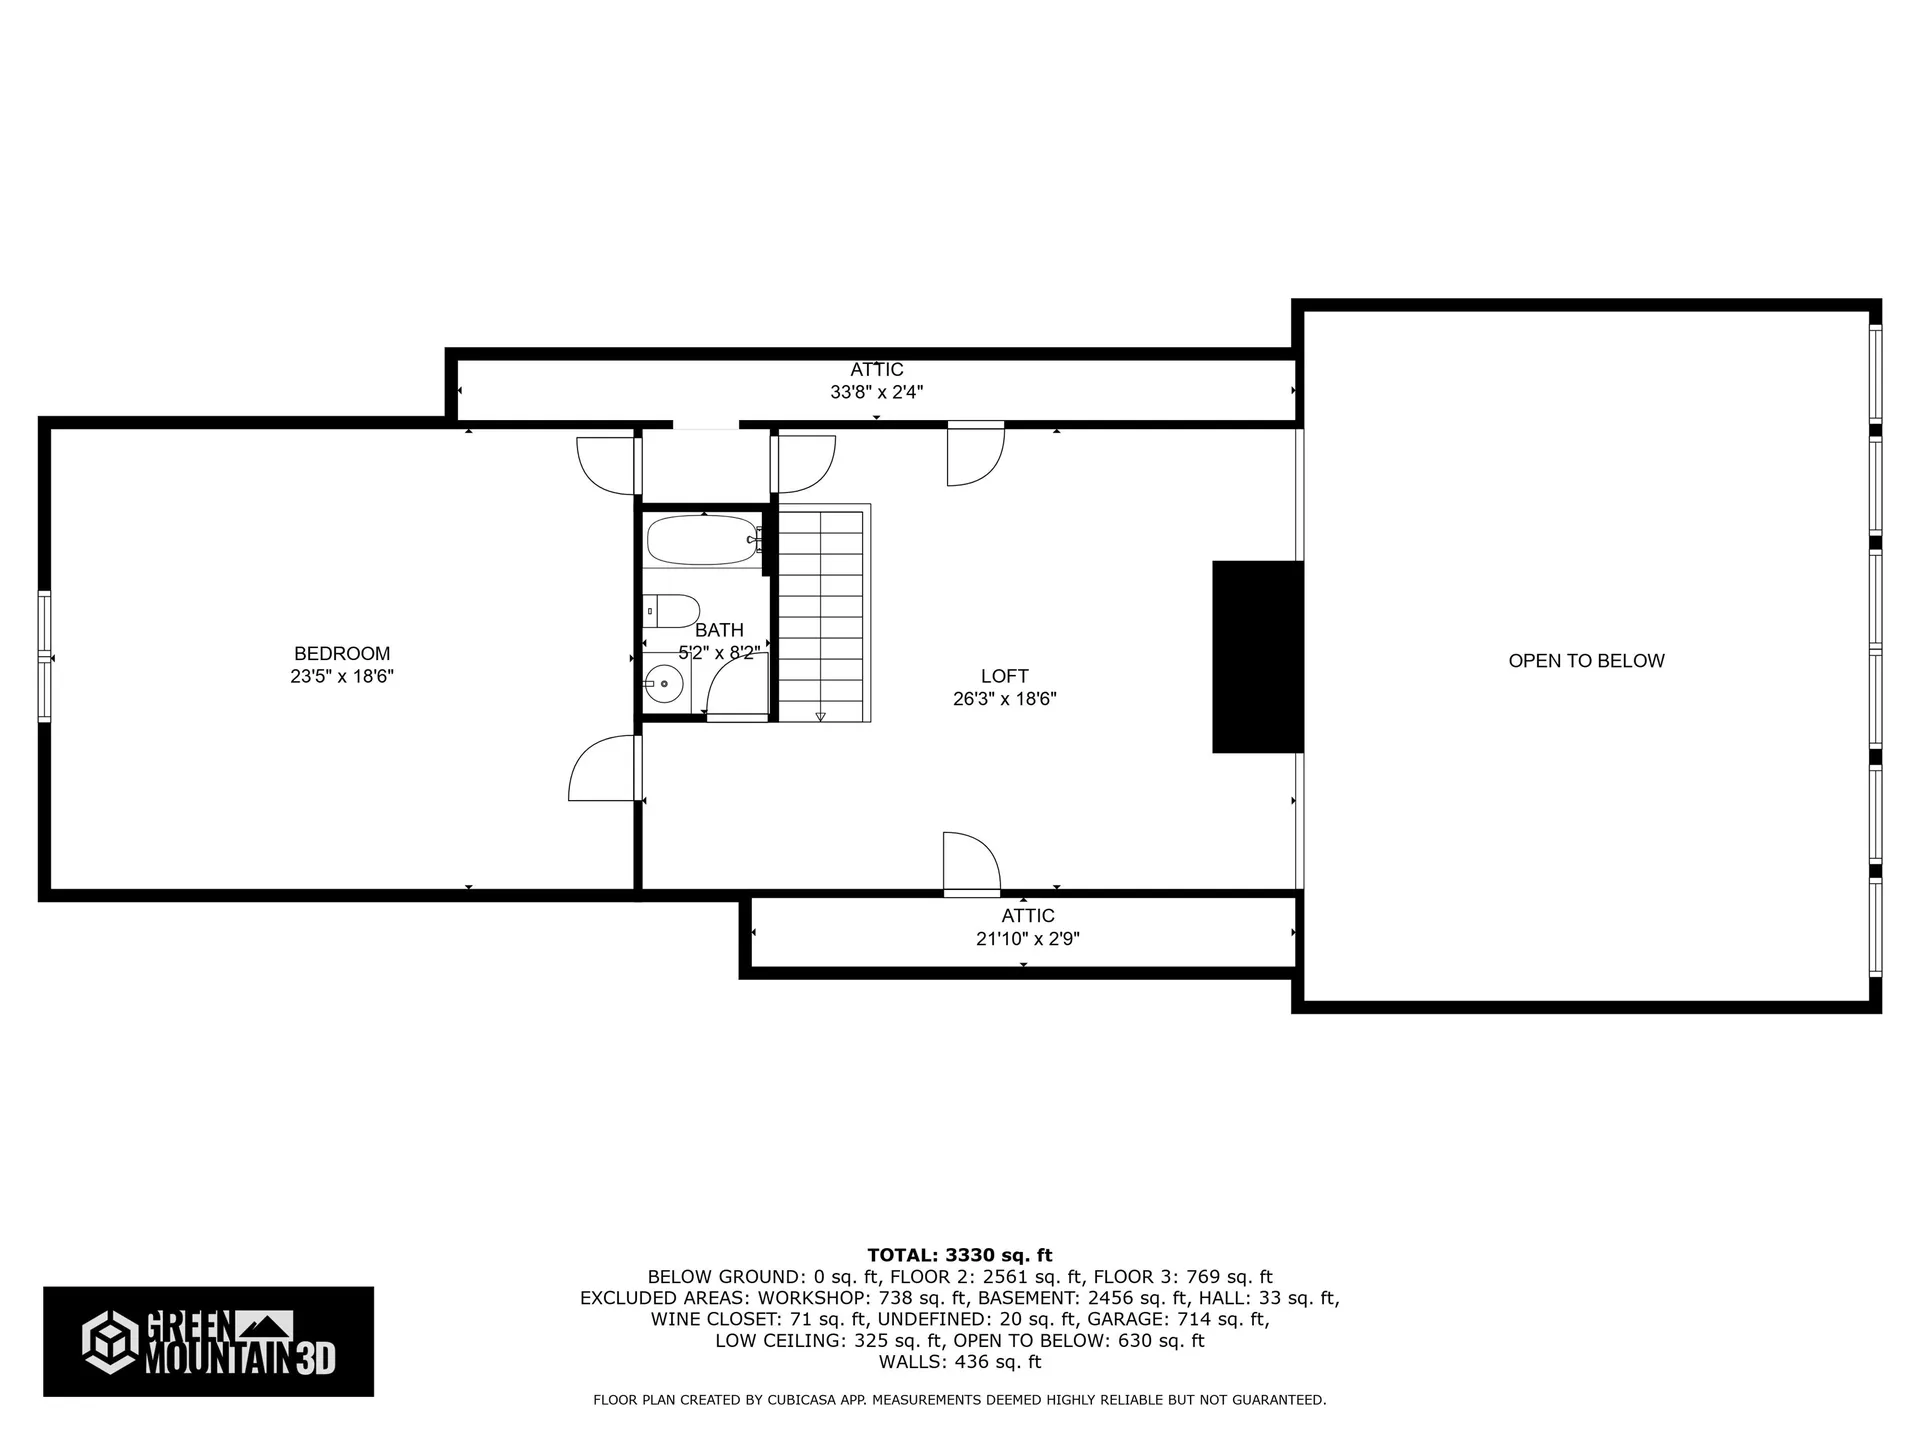
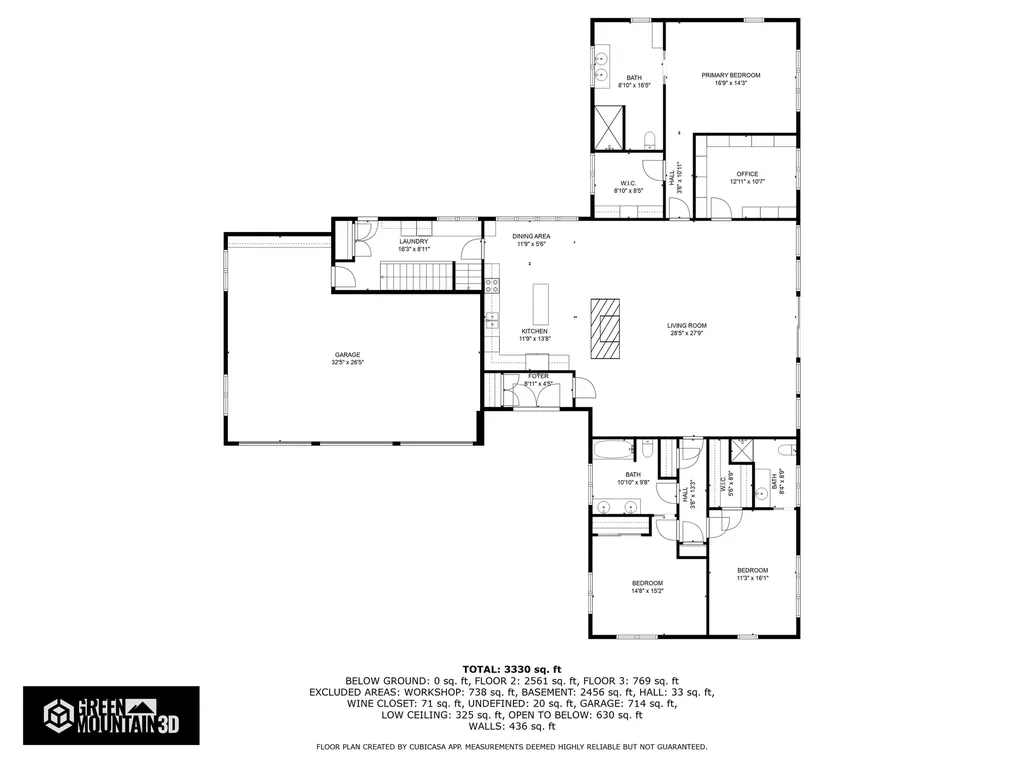
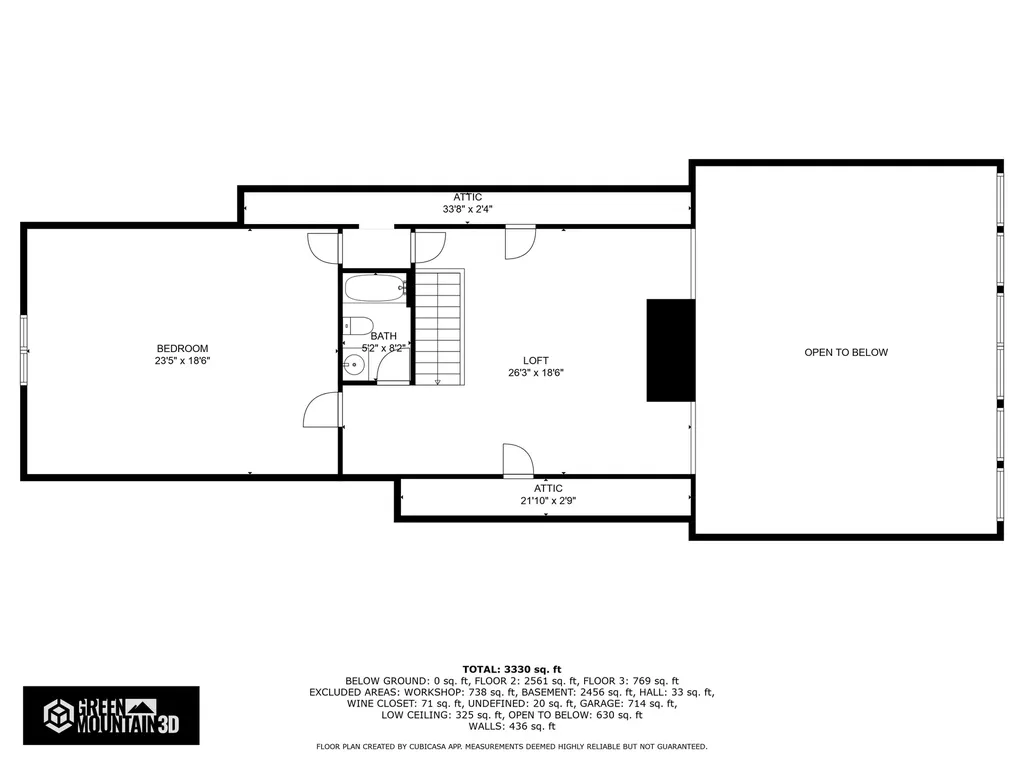
- Square Feet: 4,475
- Year Built: 1994
- Zoning: AR
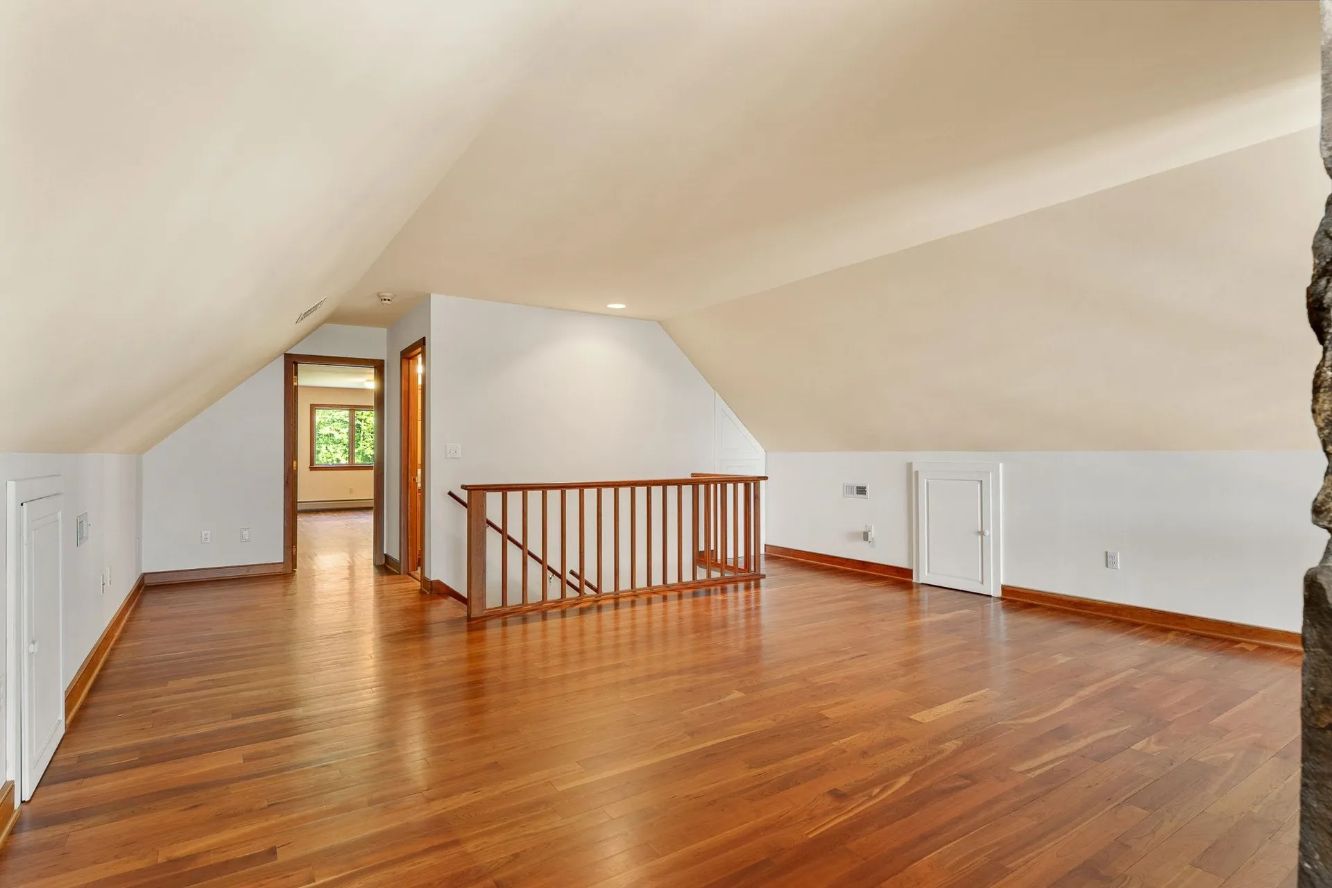
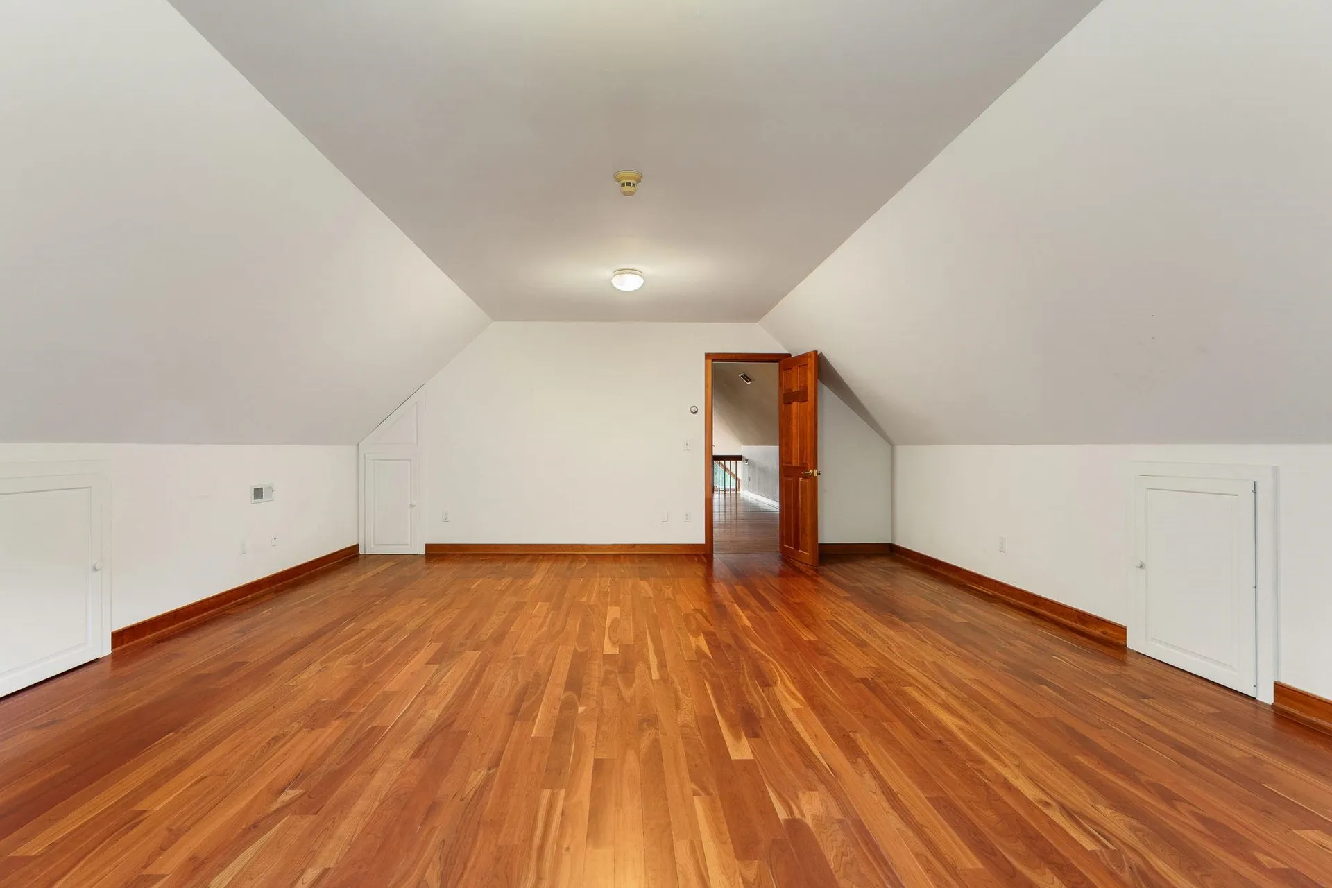
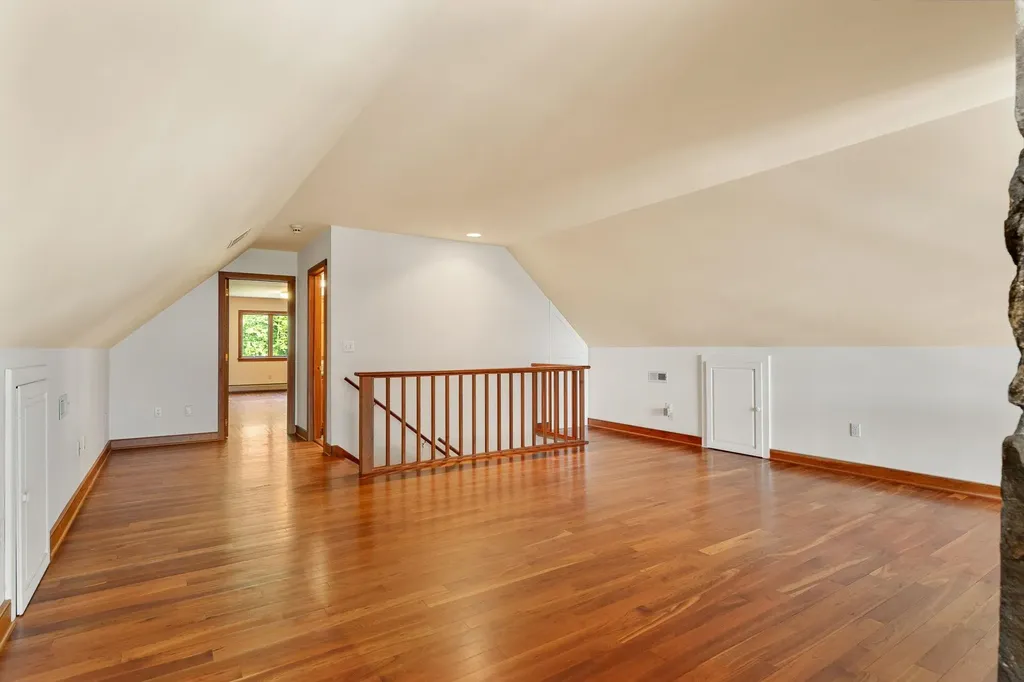
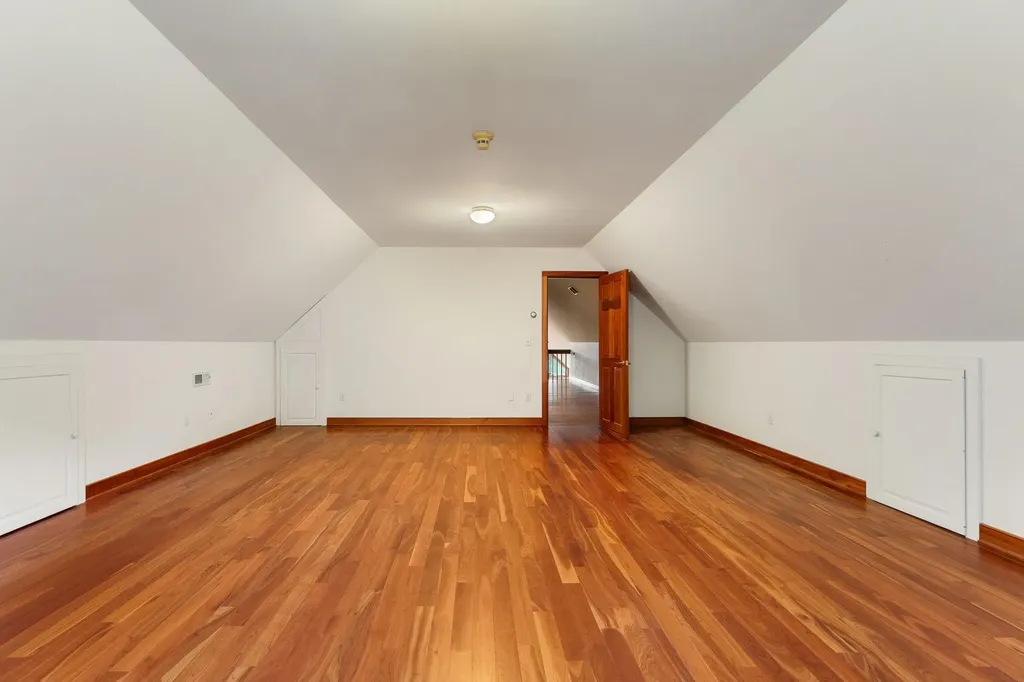
- Stories: 1.5
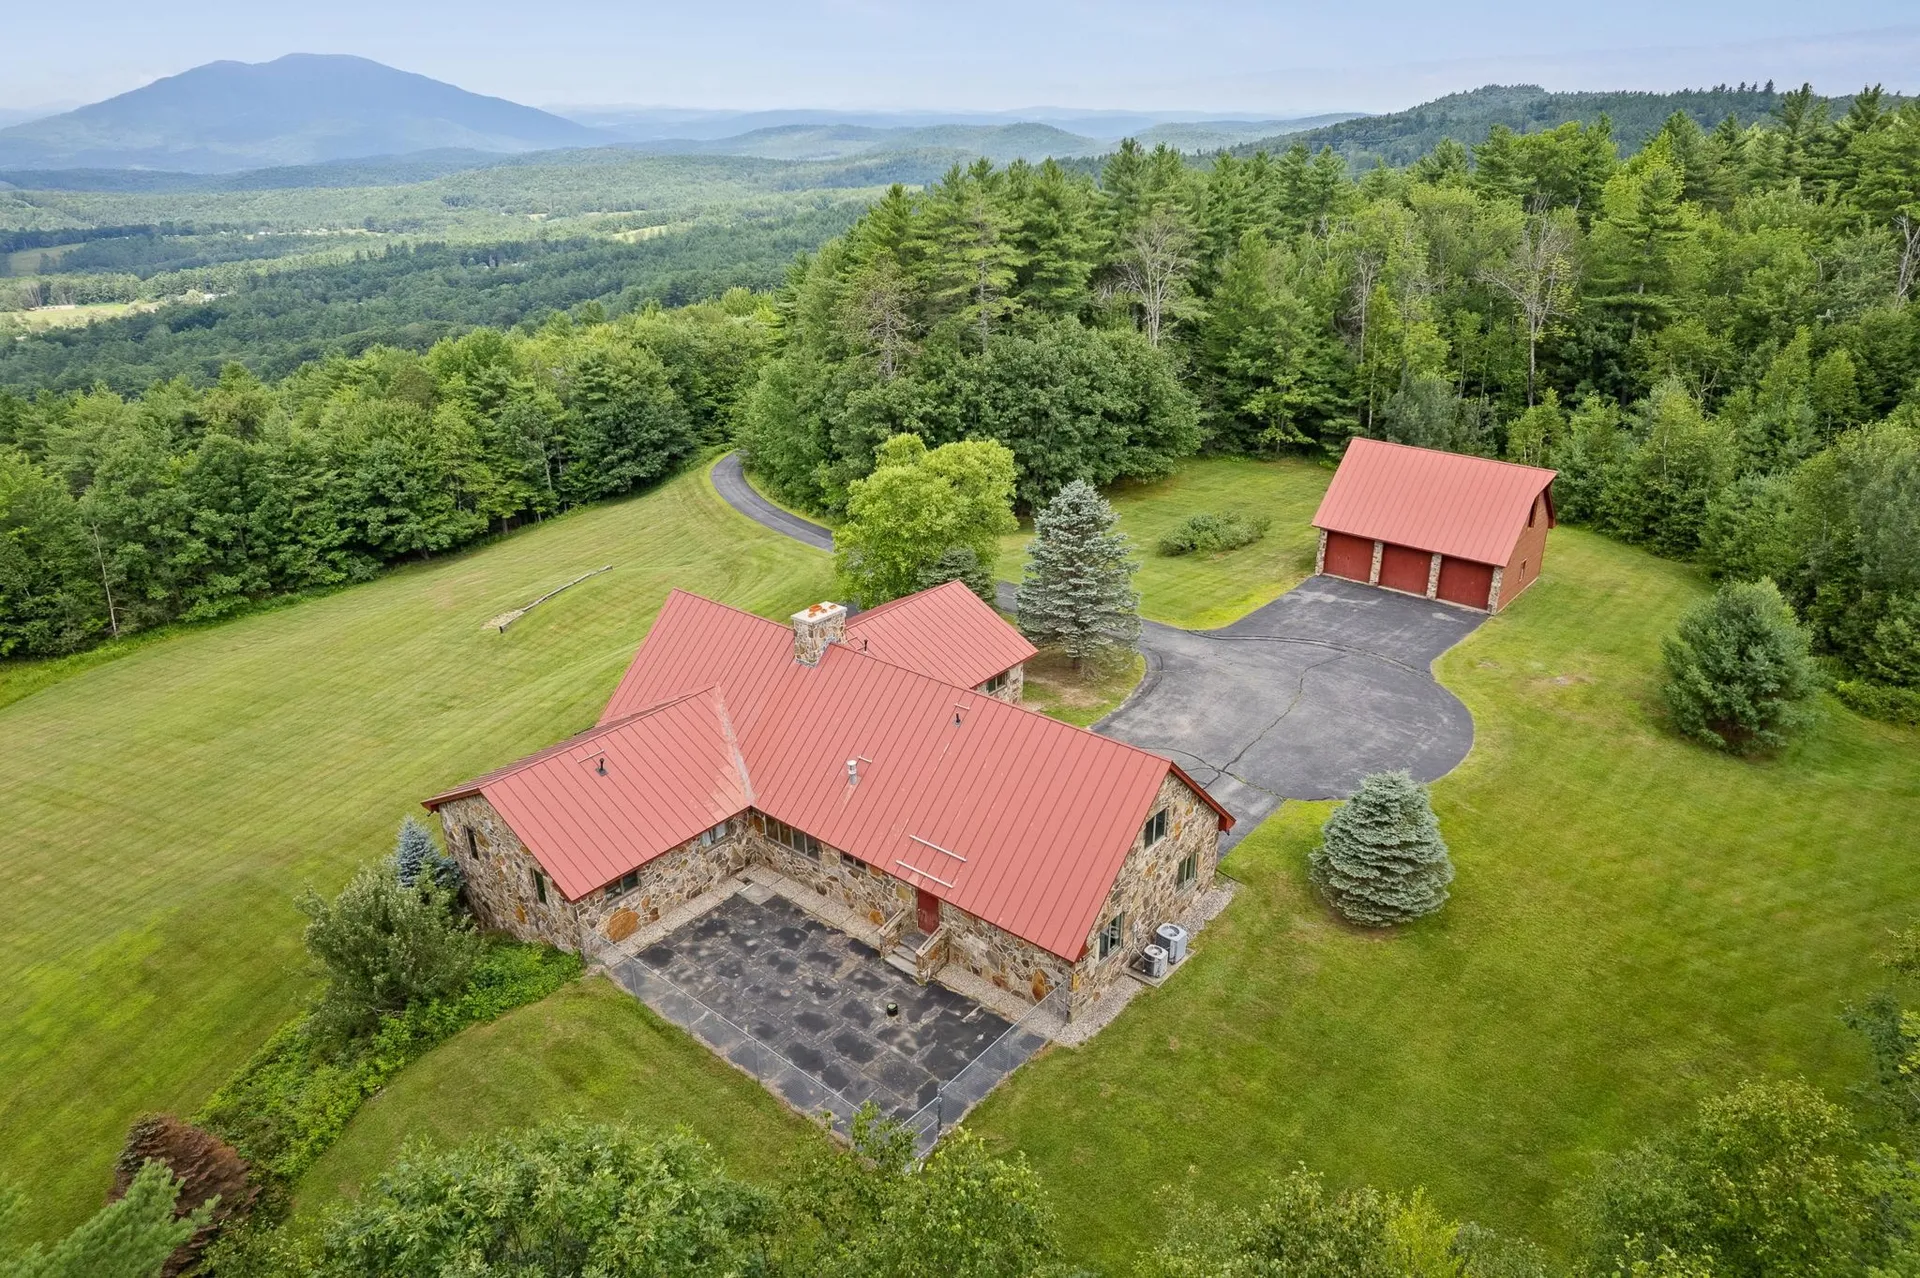
- Roof: Standing Seam
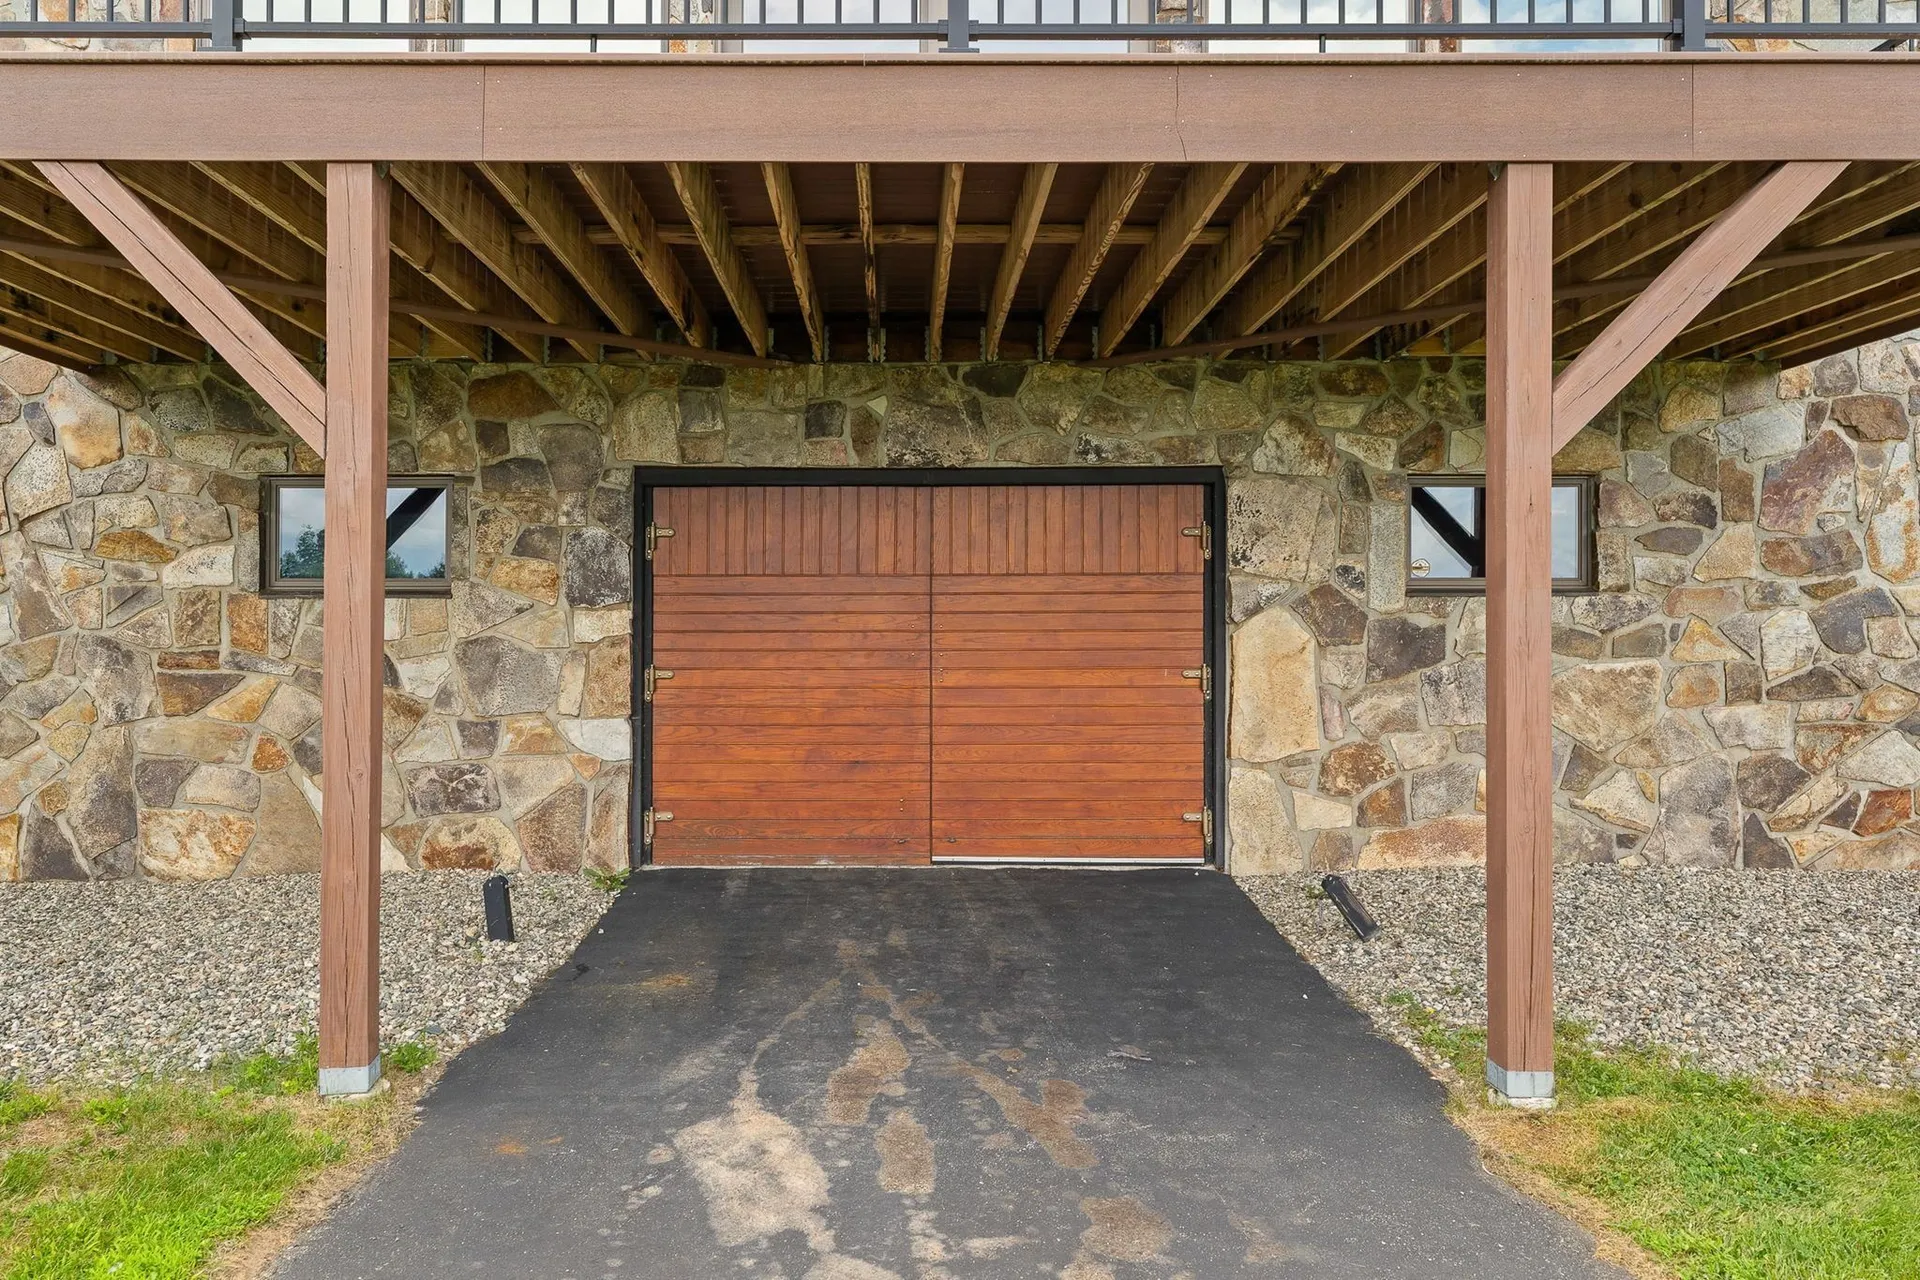
- Building Construction: Steel Frame, Timber Frame, Wood Frame, Stone Exterior
- Foundation: Poured Concrete, Concrete Slab
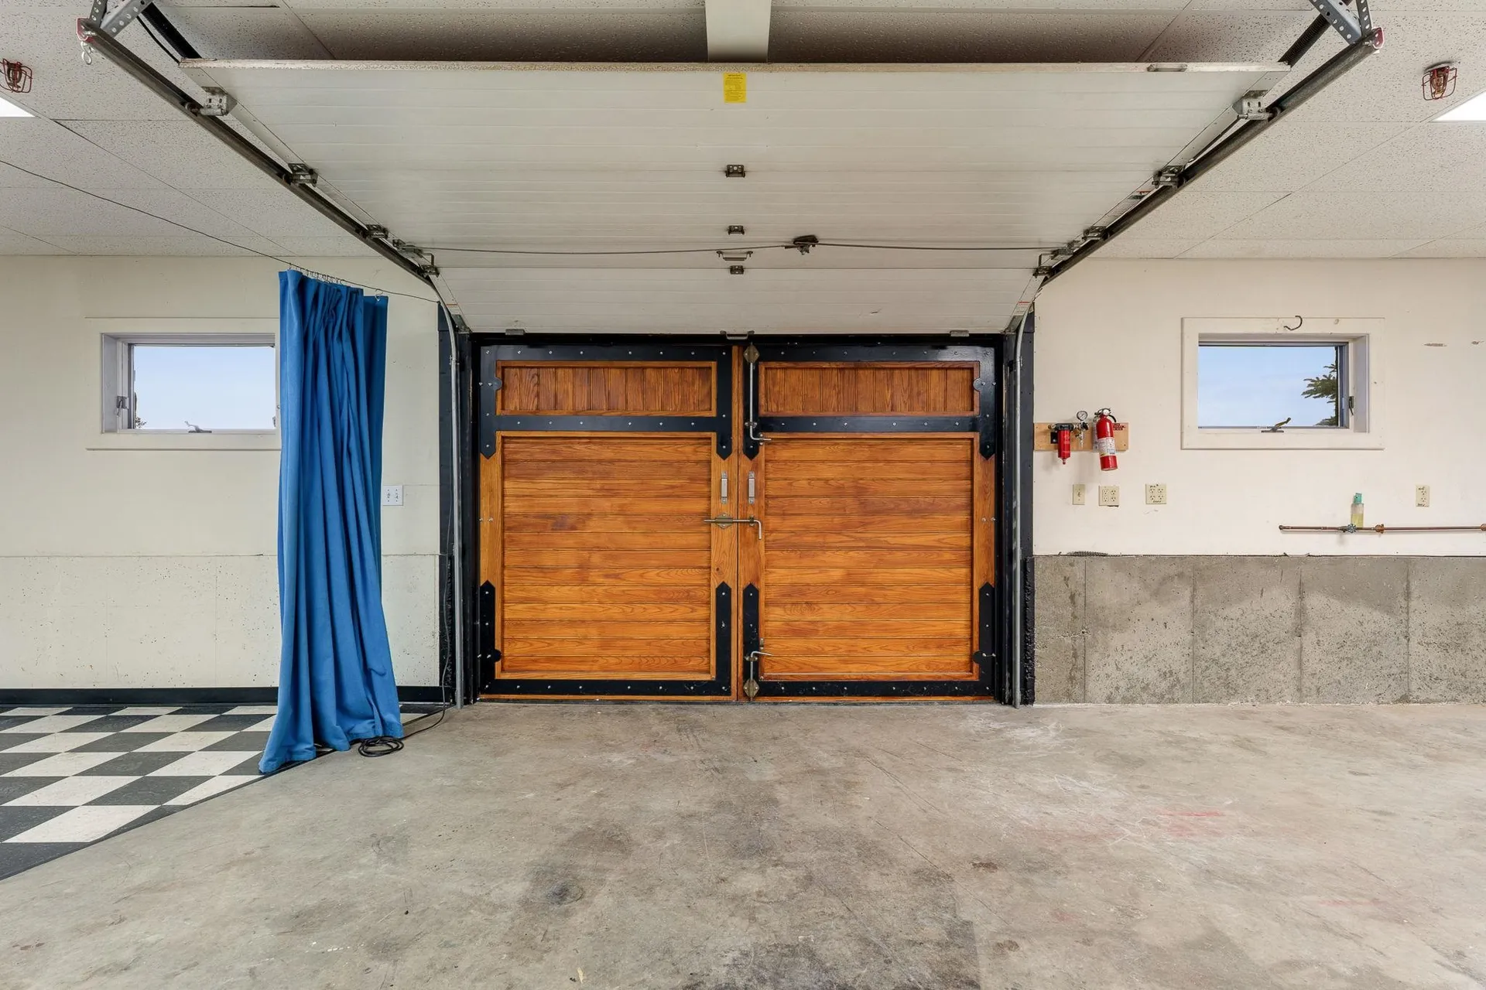
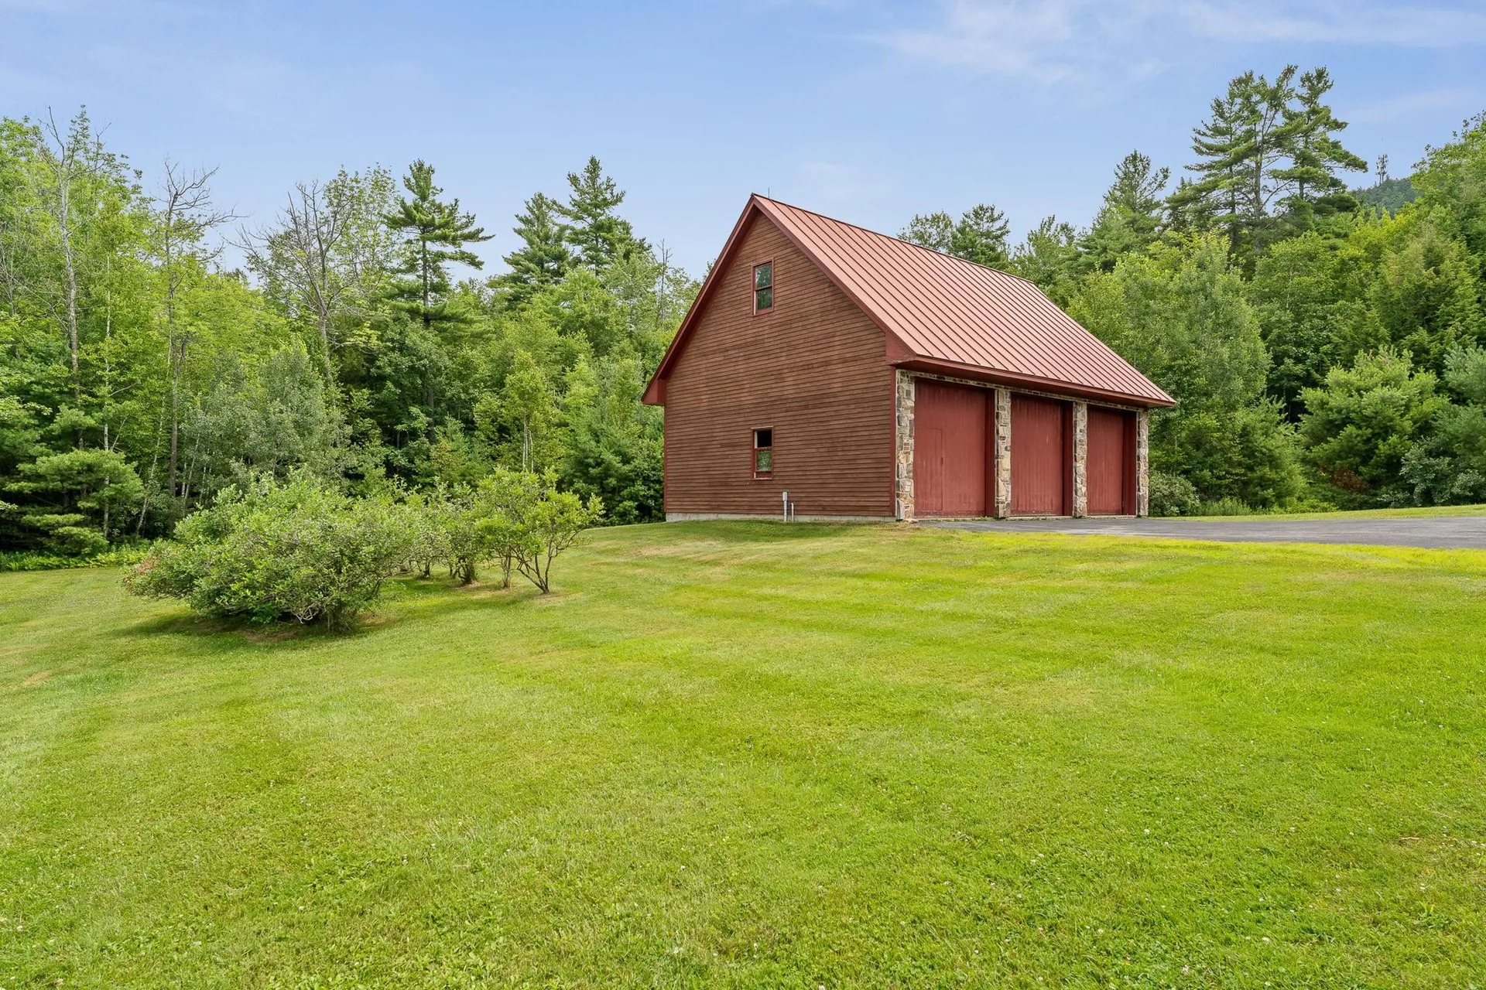
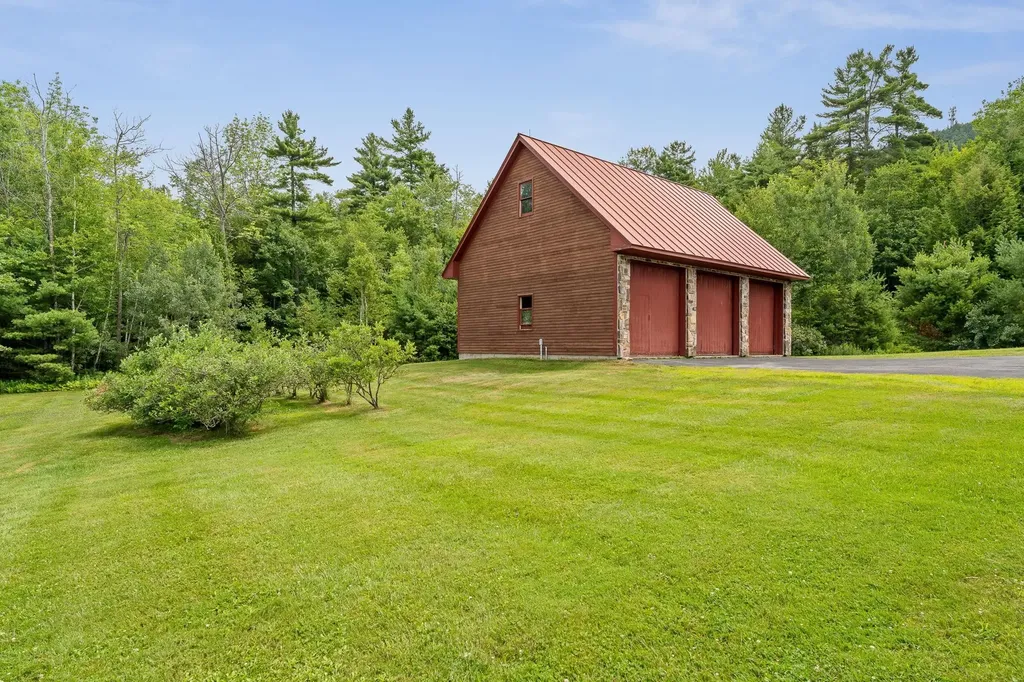
- Garage Spaces: 3
Location
- Town: Claremont
- County: Sullivan
- State: NH
- Zip: 03743
Finance
- Taxes: $19,599
- Tax Year: 2024
Interior Features
Bedrooms
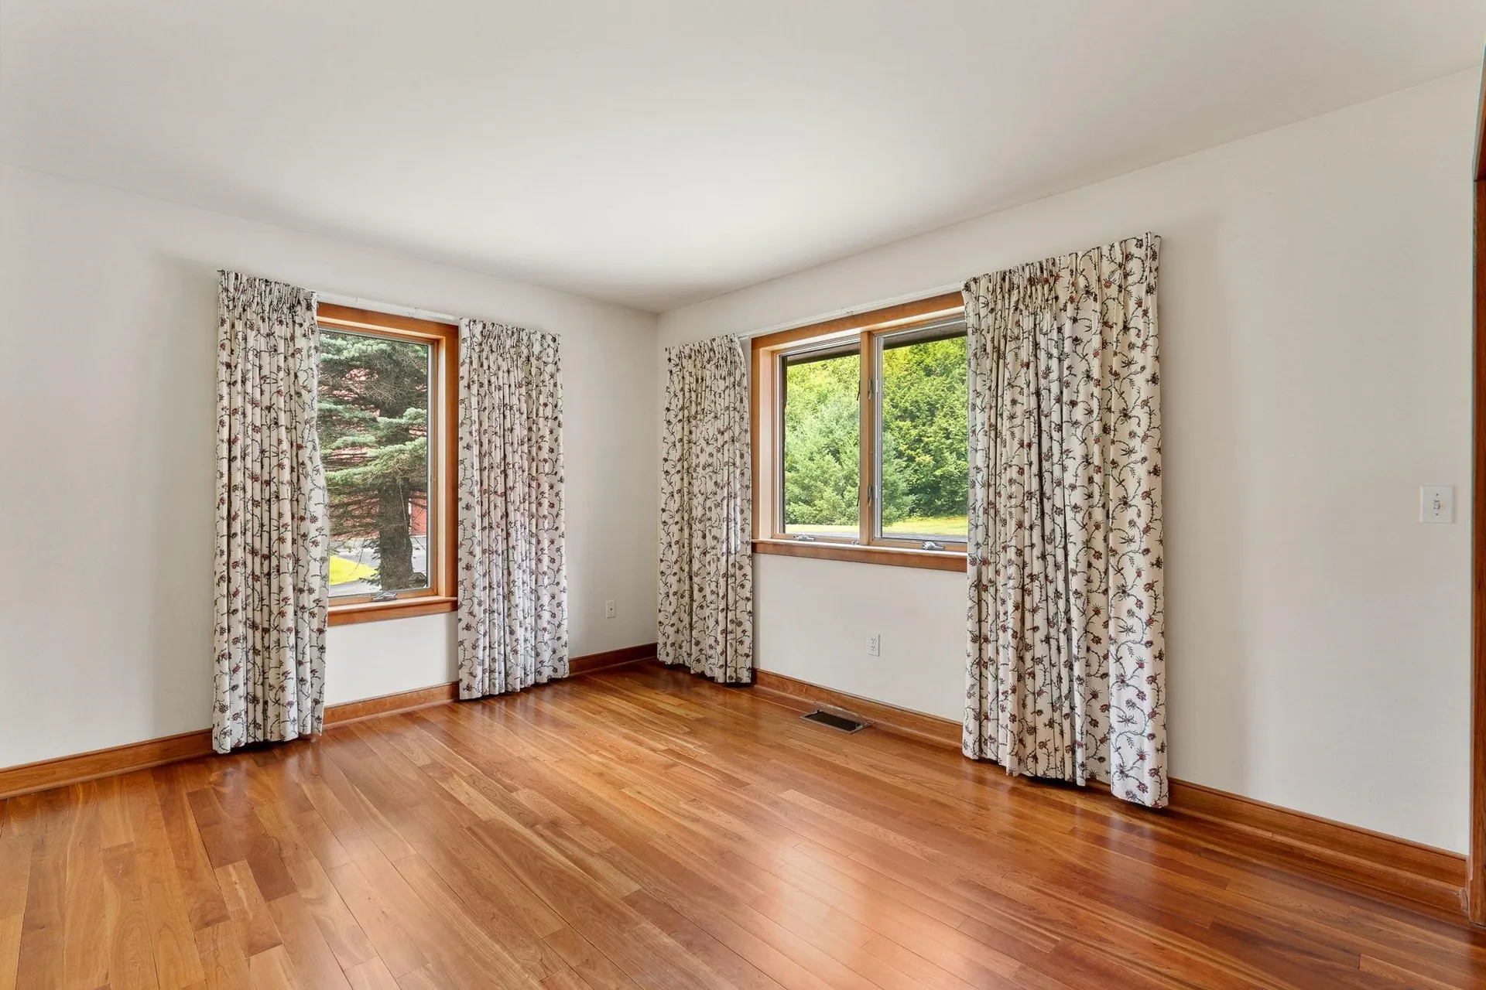
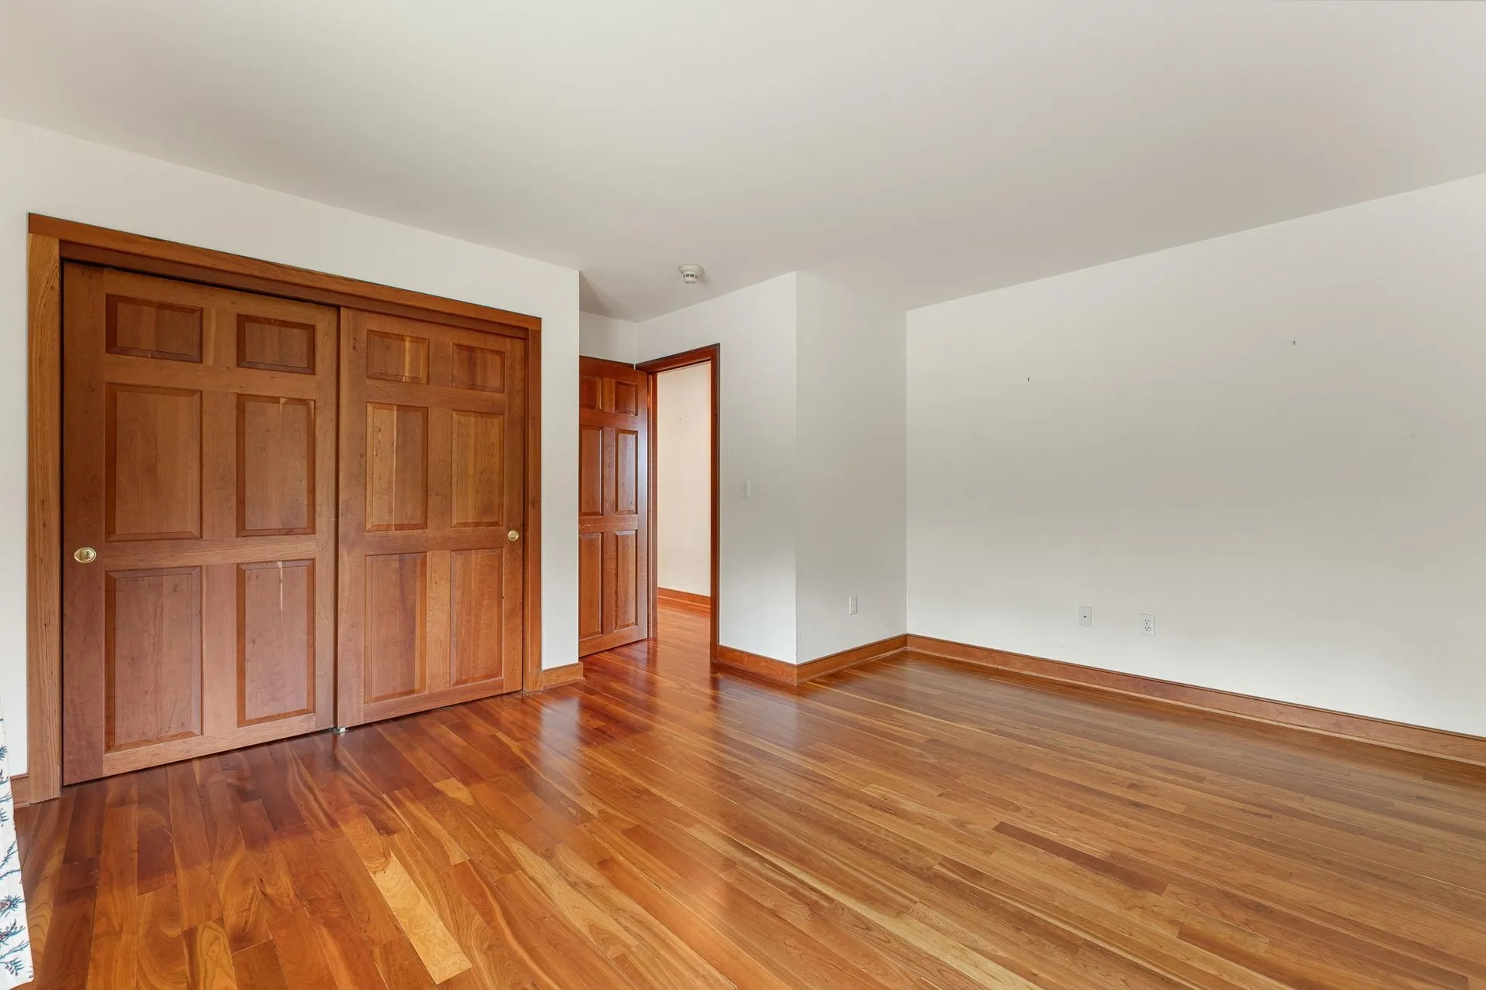
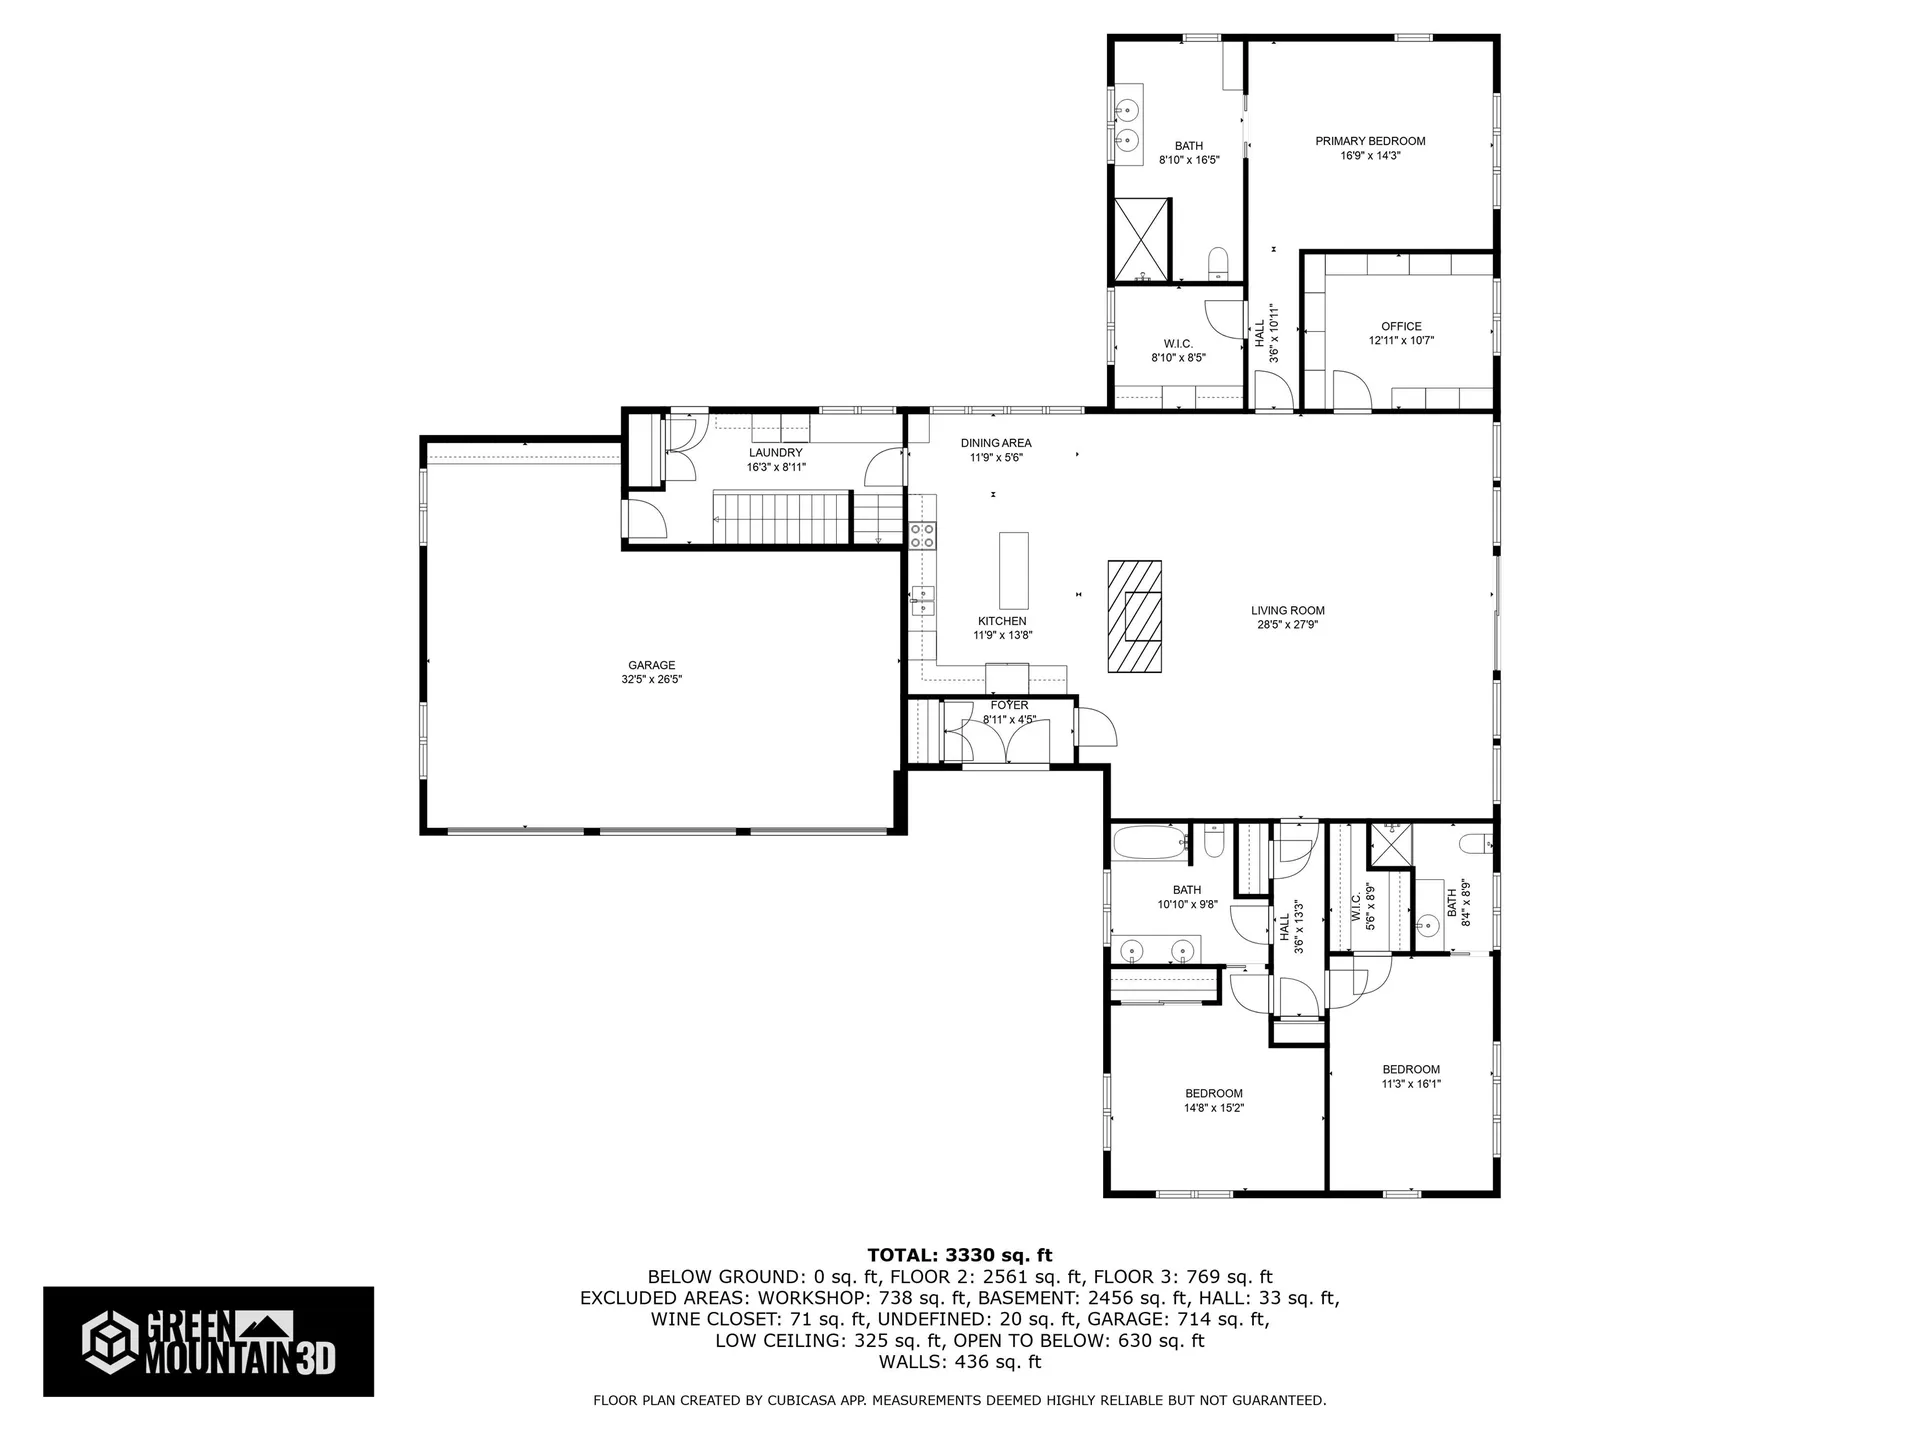
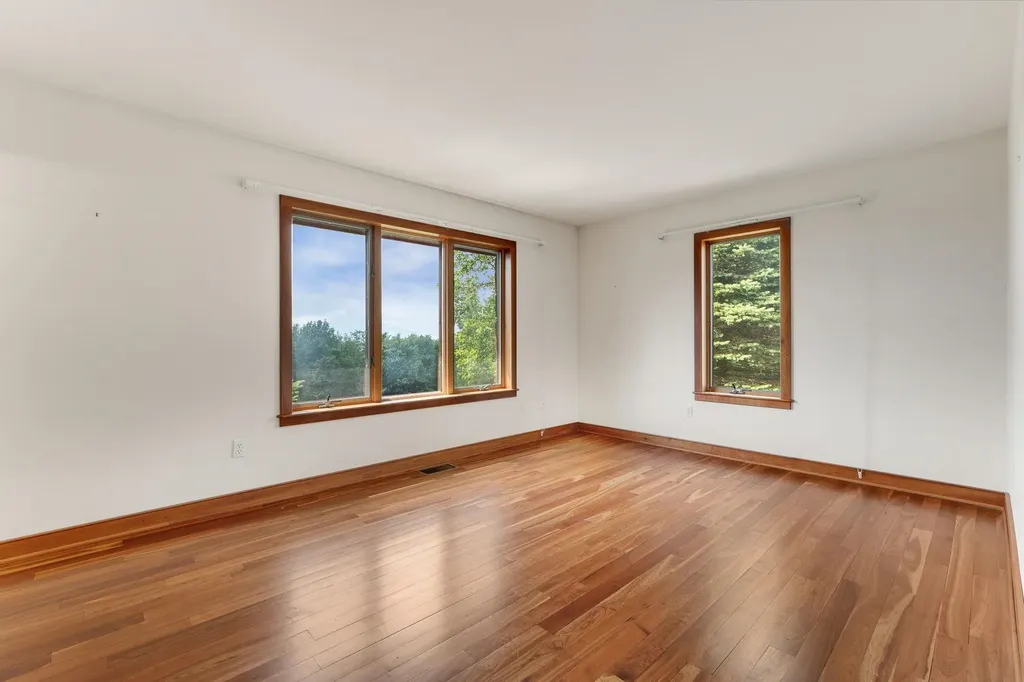
- Bedrooms: 3
Bathrooms
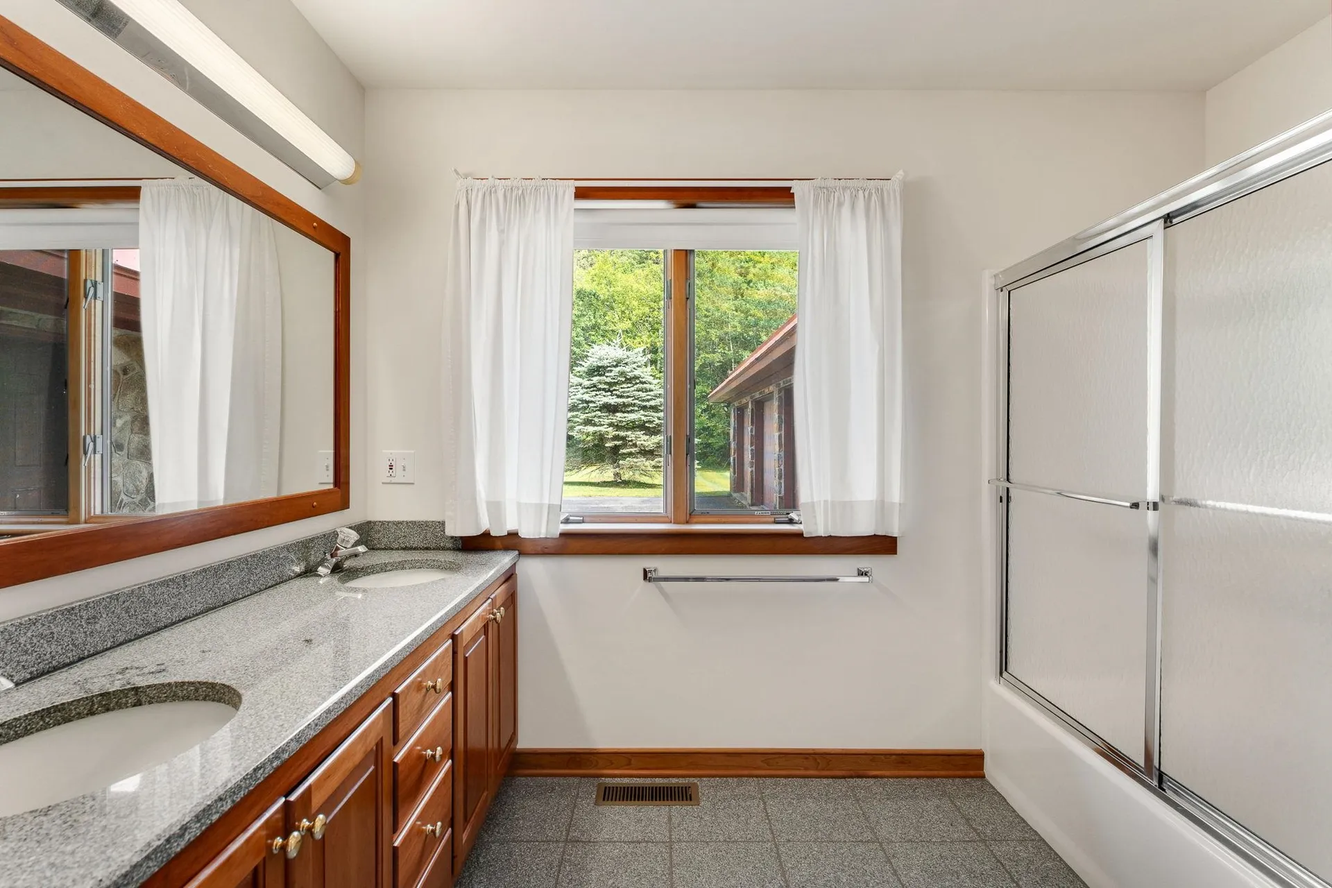
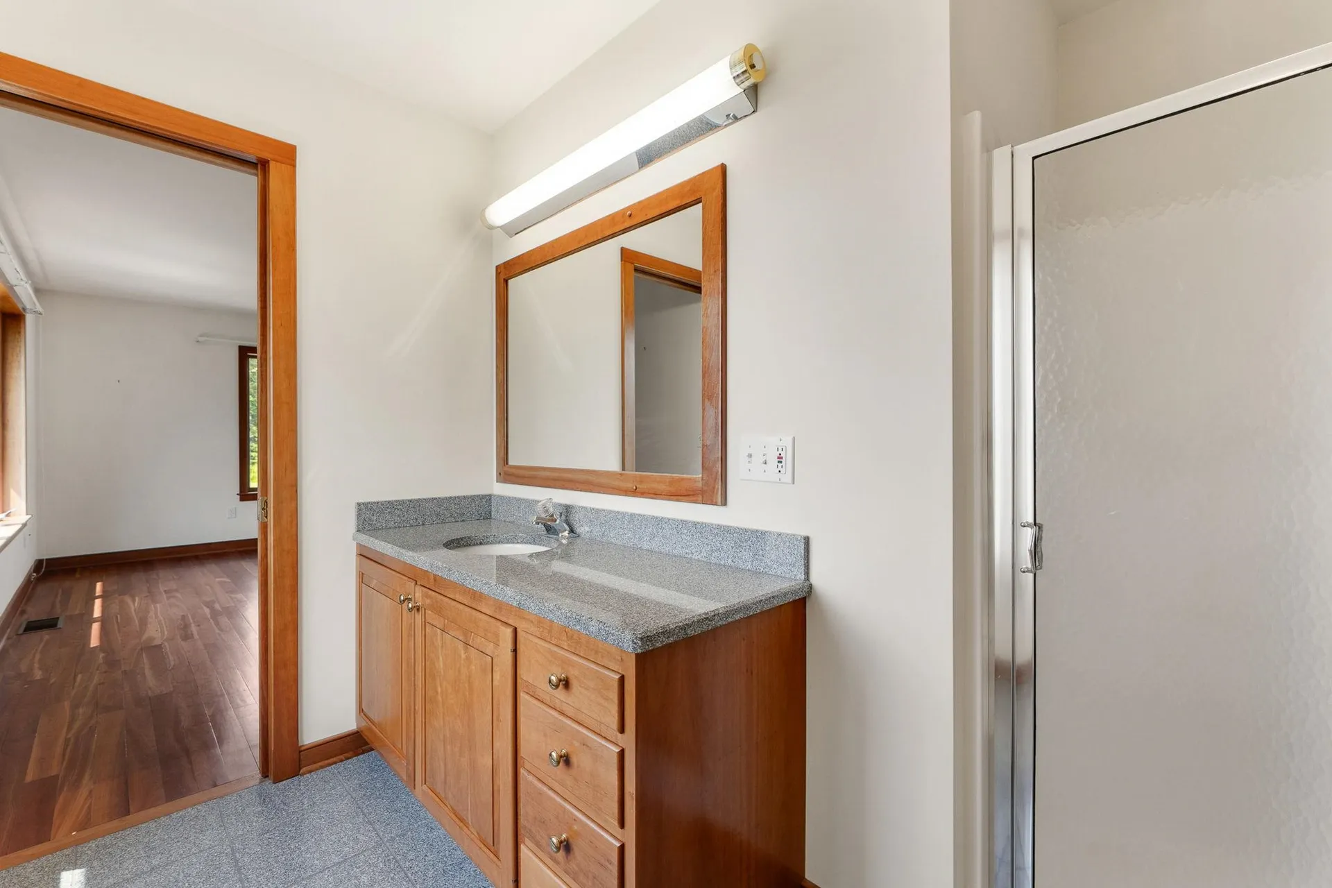
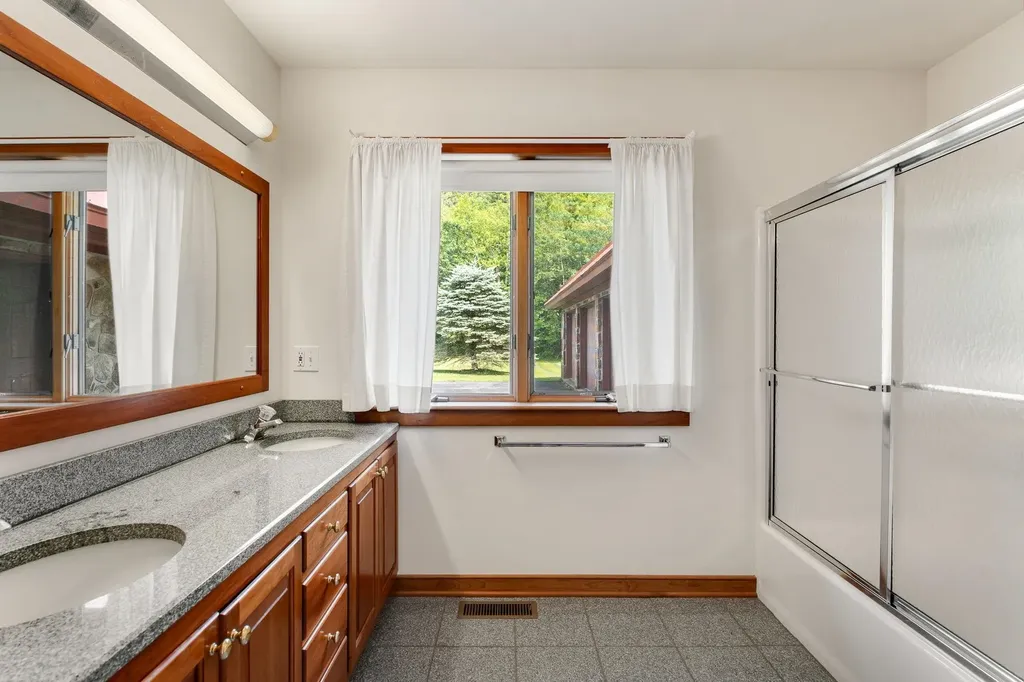
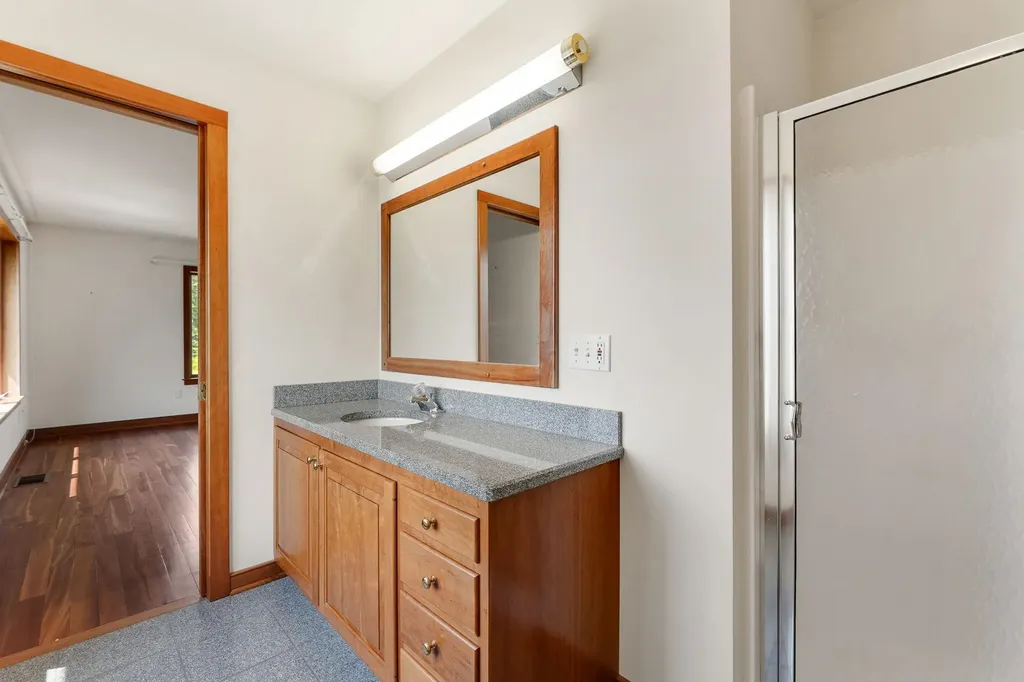
- Bathrooms: 4
- Full Baths: 2
- 3/4 Baths: 2
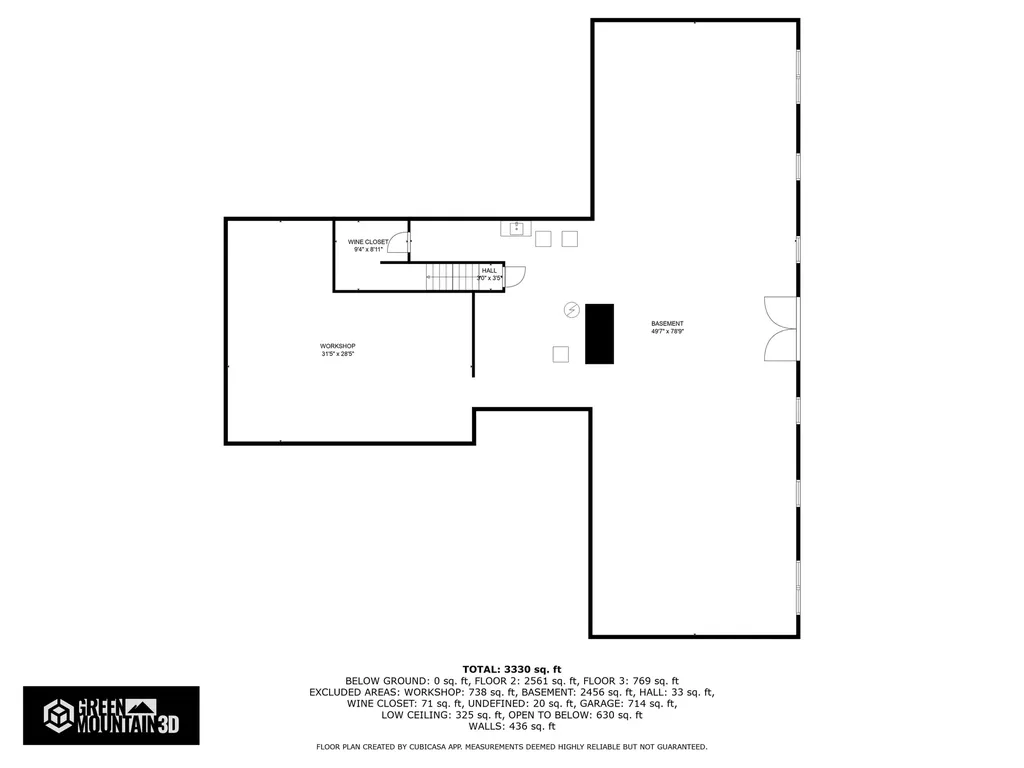
Basement
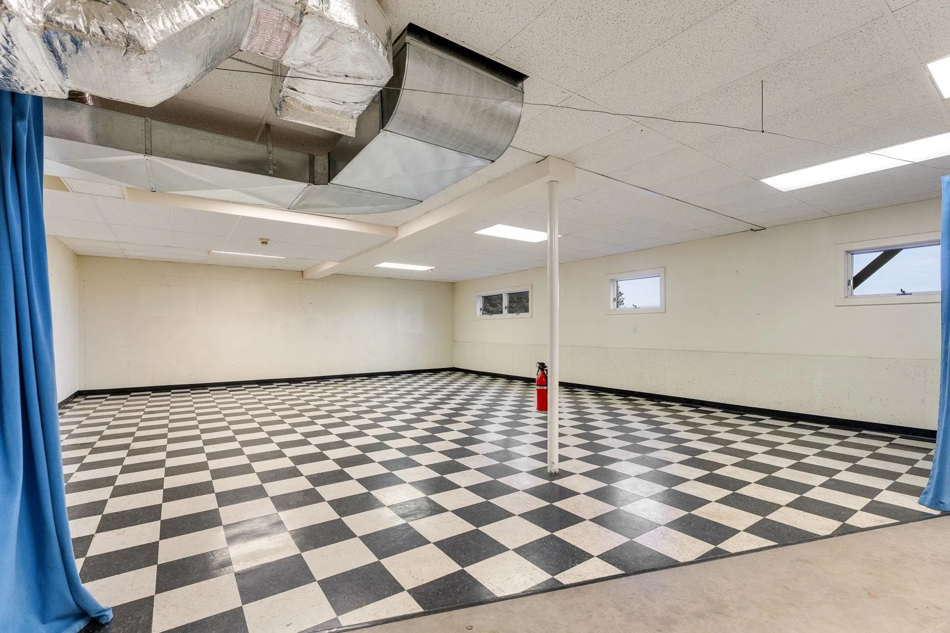
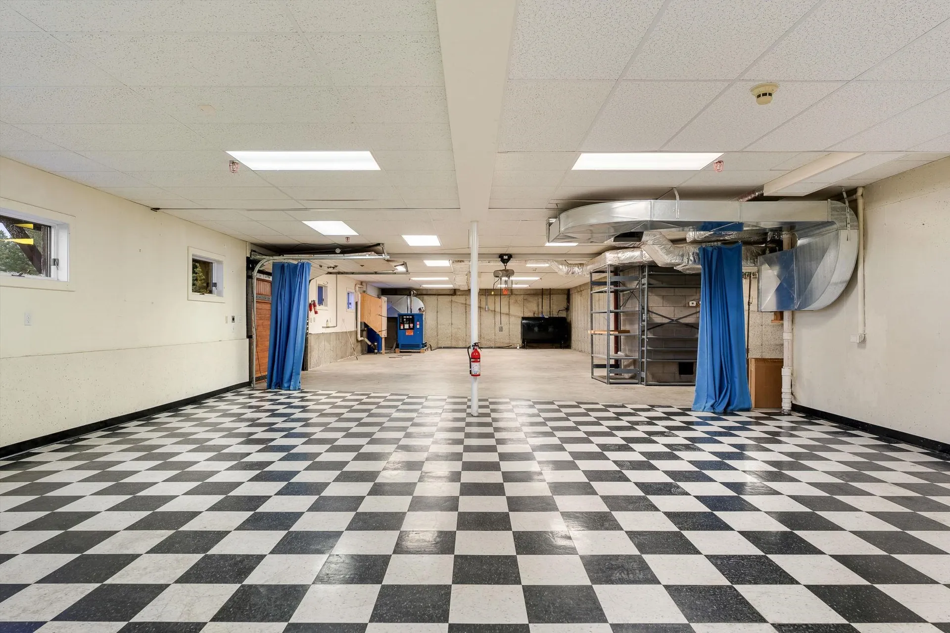
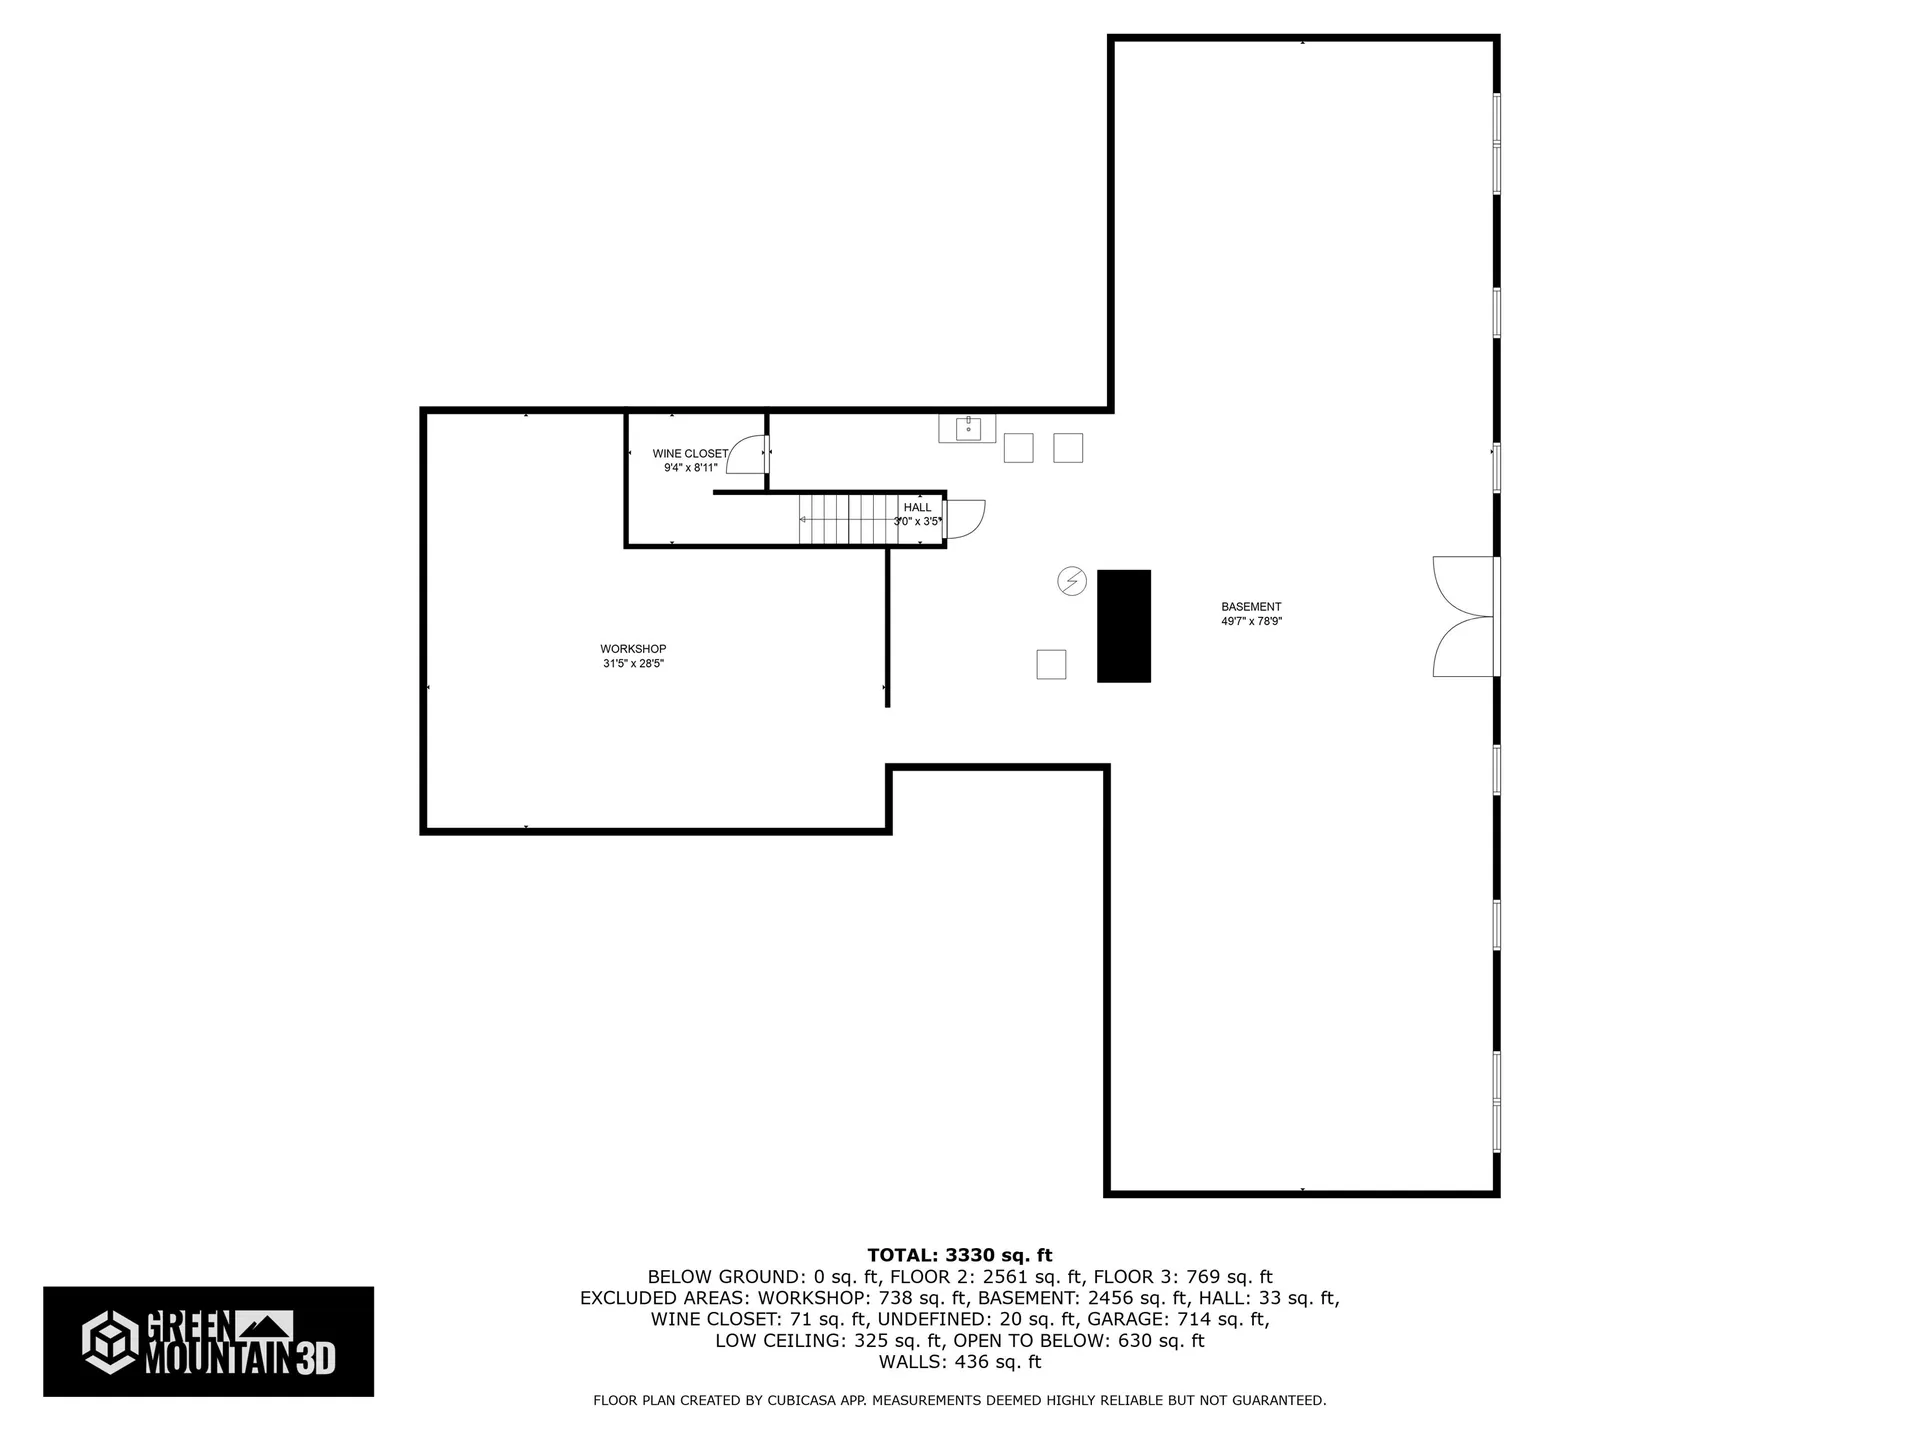
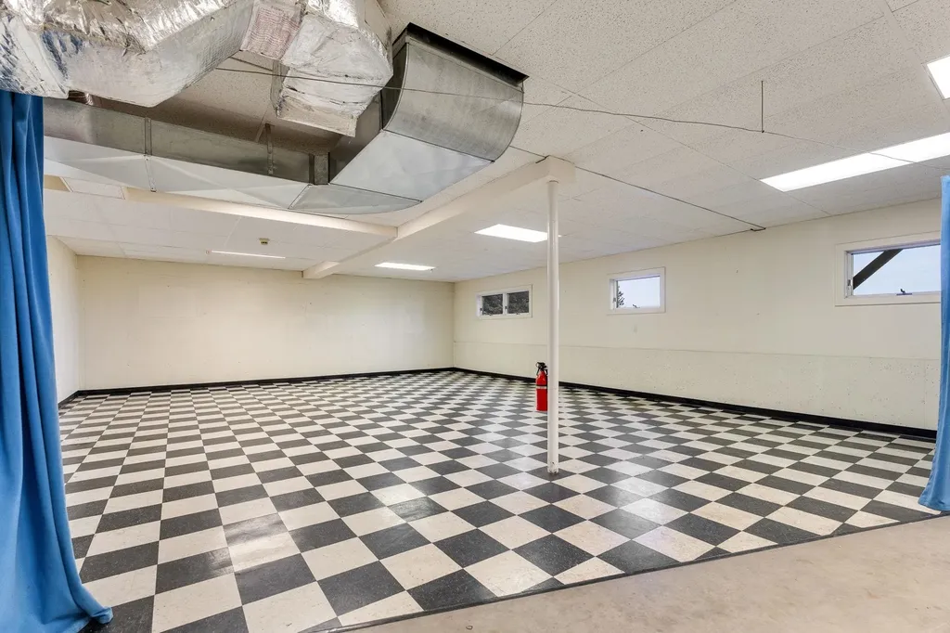
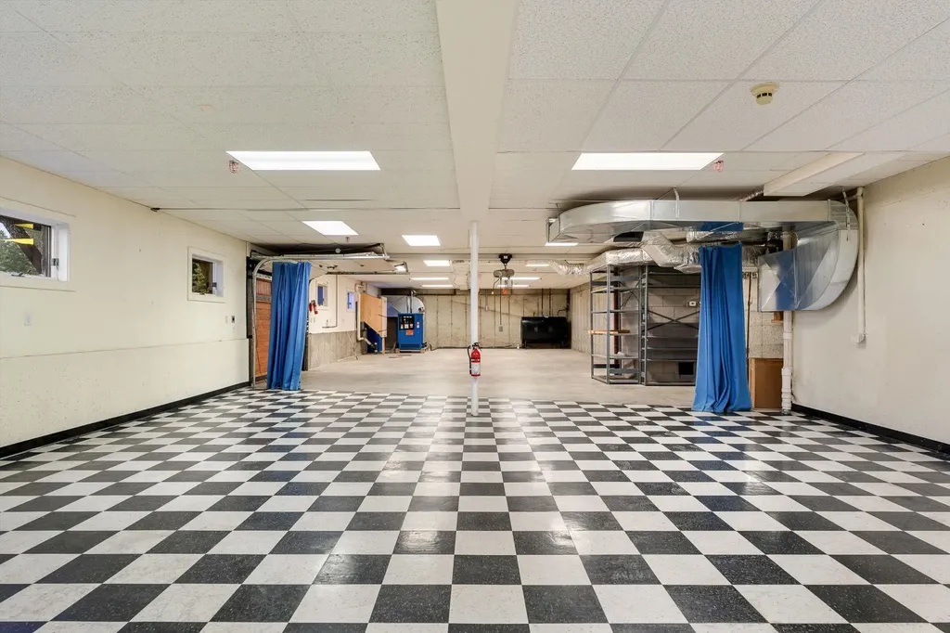
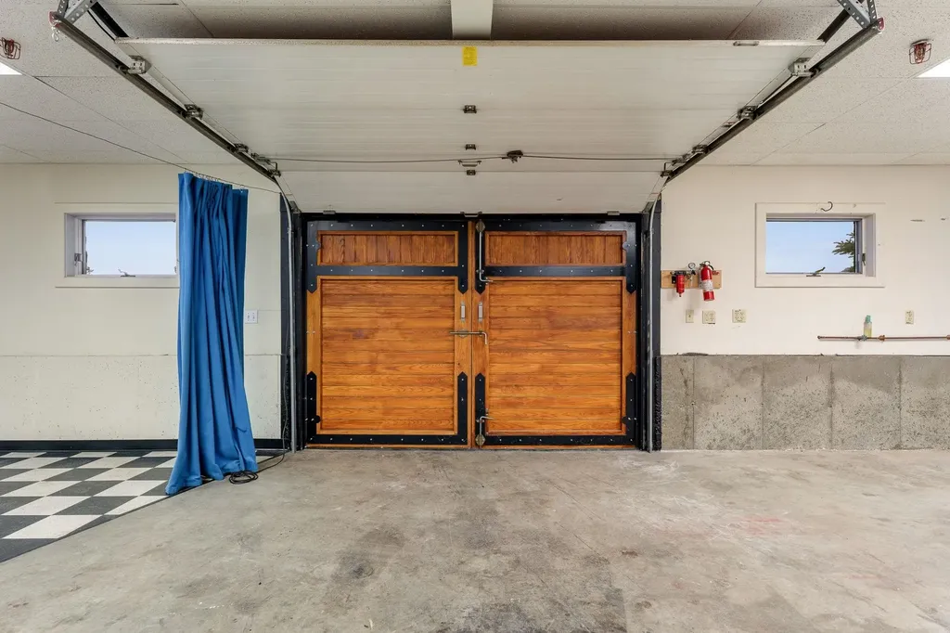
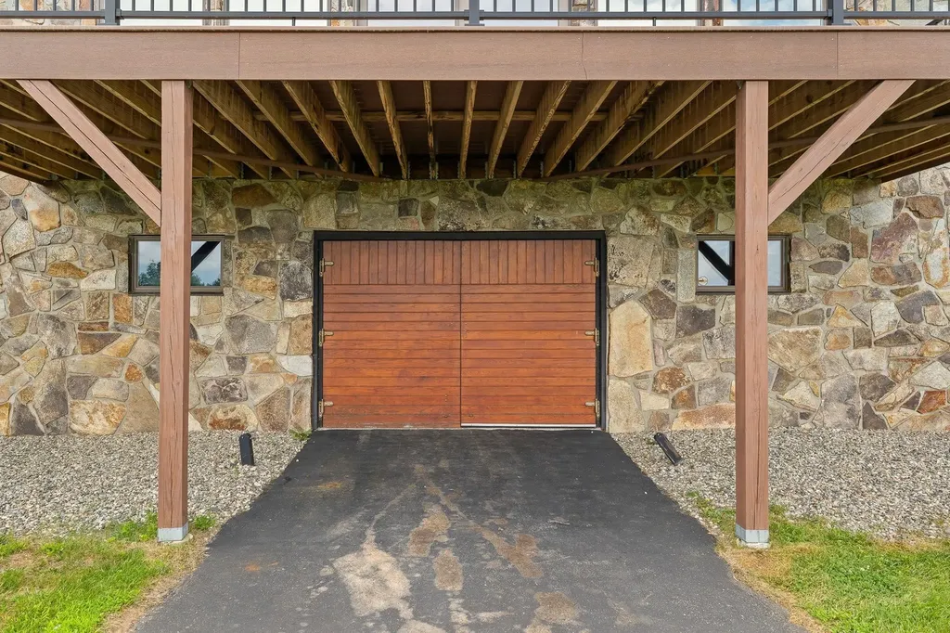
- Basement: Concrete, Concrete Floor, Daylight, Full, Interior Stairs, Storage Space, Walkout, Interior Access, Exterior Access
Other
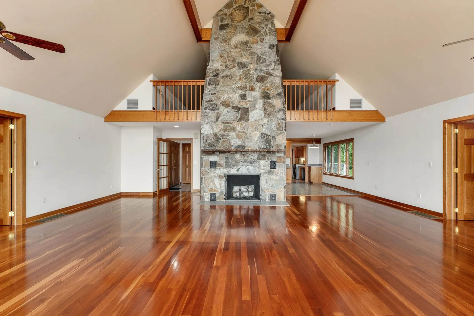
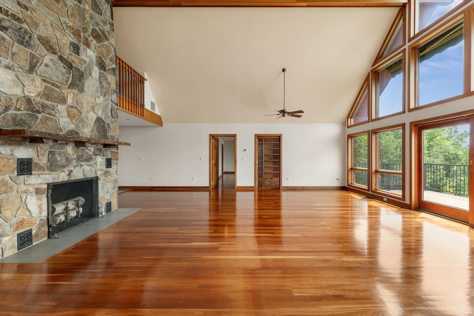
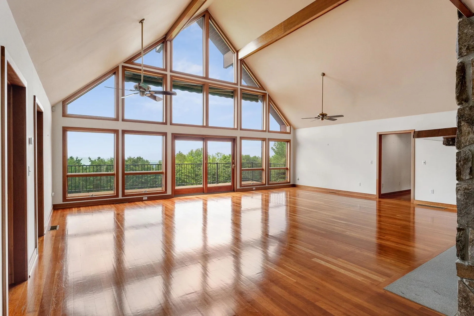
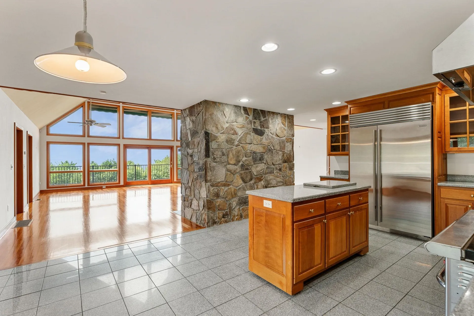
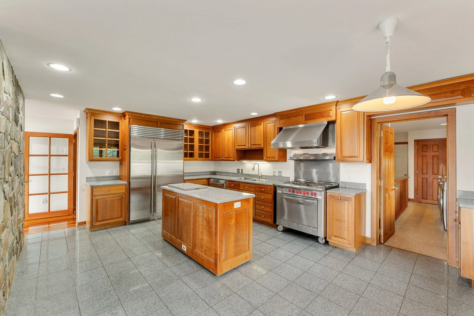
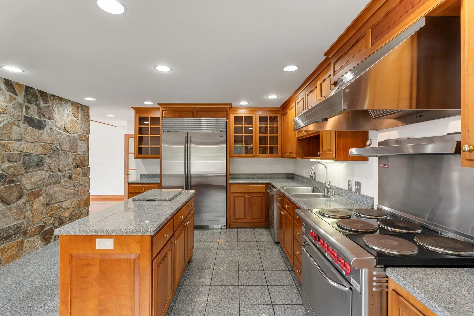
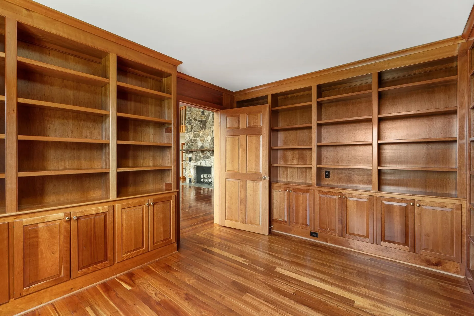
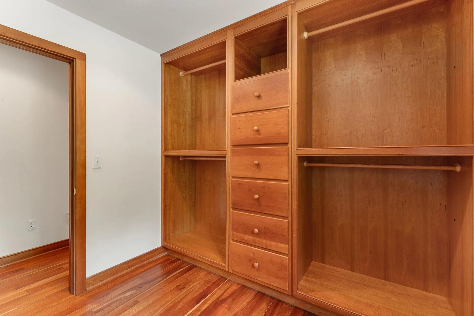
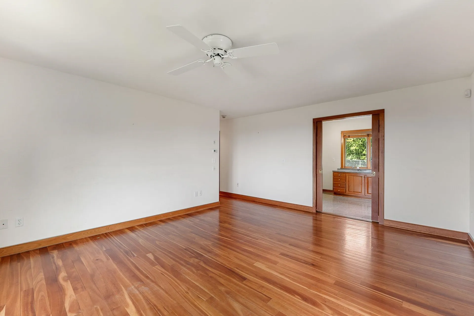
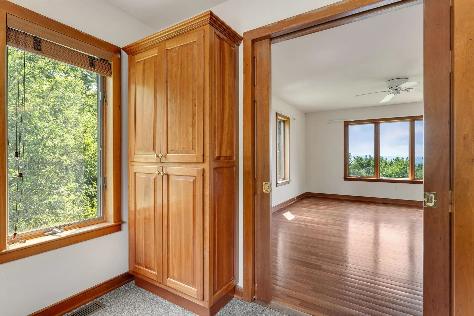
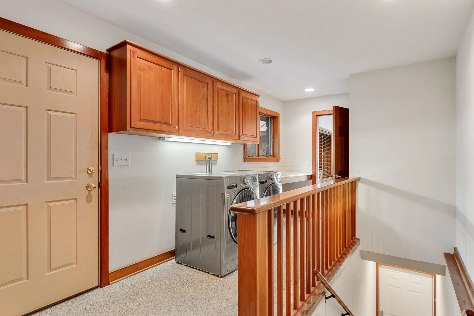
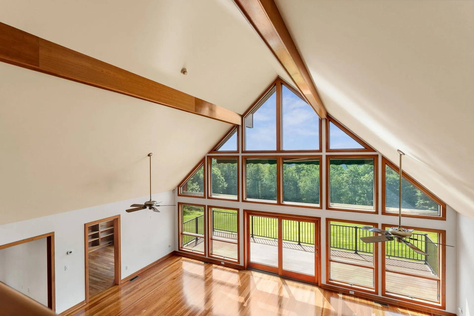
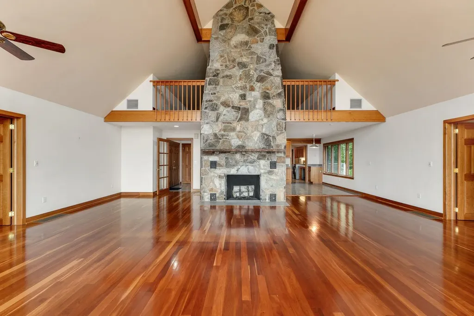
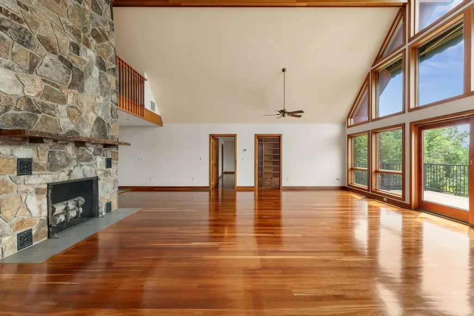
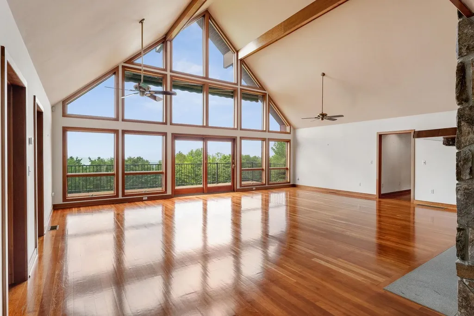
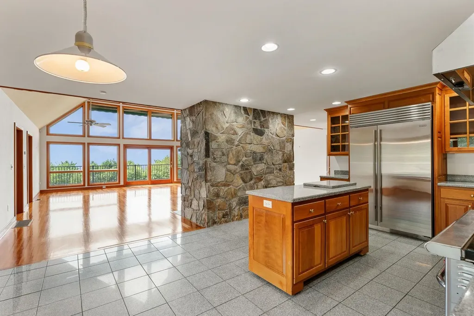
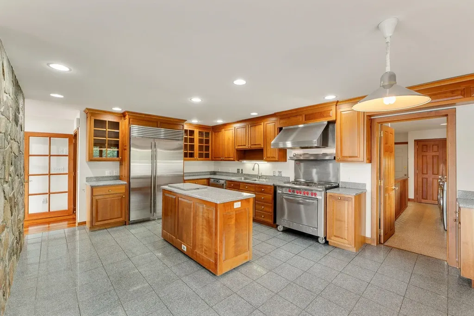
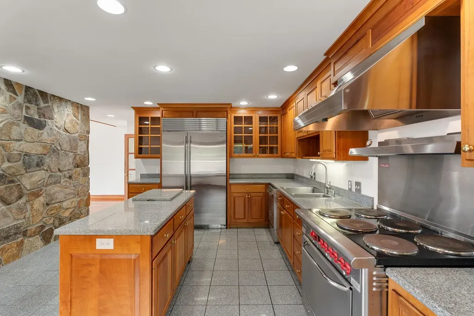
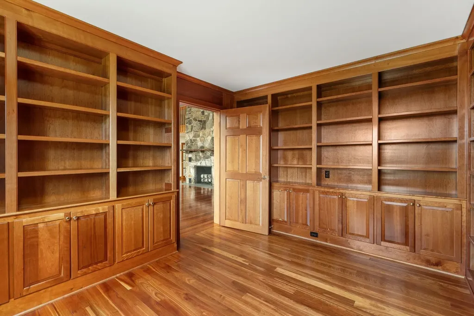
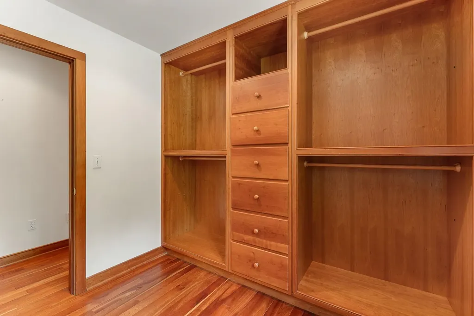
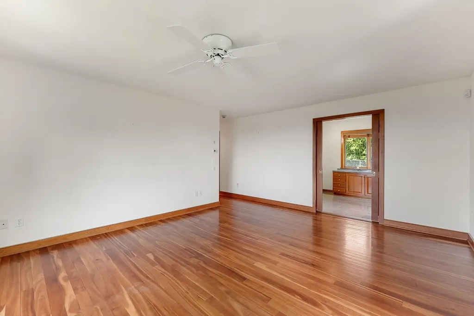
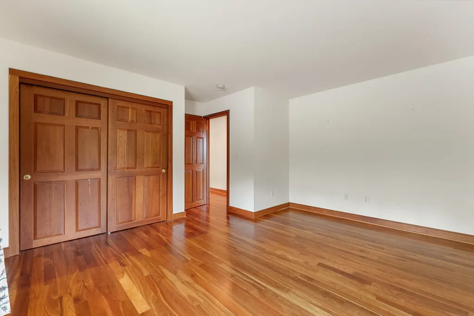
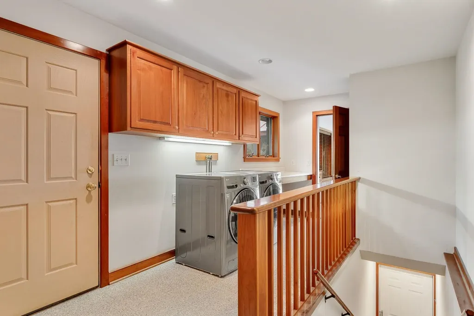
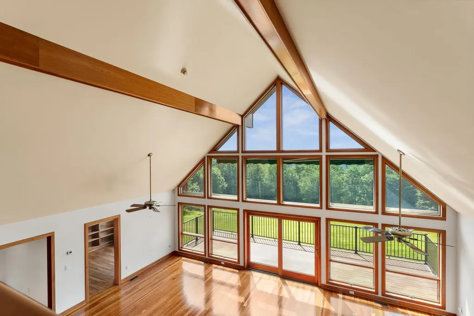
- Interior Features: Ceiling Fan, Fireplace Screens/Equip, Wood Fireplace,1 Fireplace, Hearth, Kitchen Island, Kitchen/Dining, Primary BR w/ BA, Natural Light, Security, Indoor Storage, Vaulted Ceiling, Walk-in Closet,1st Floor Laundry
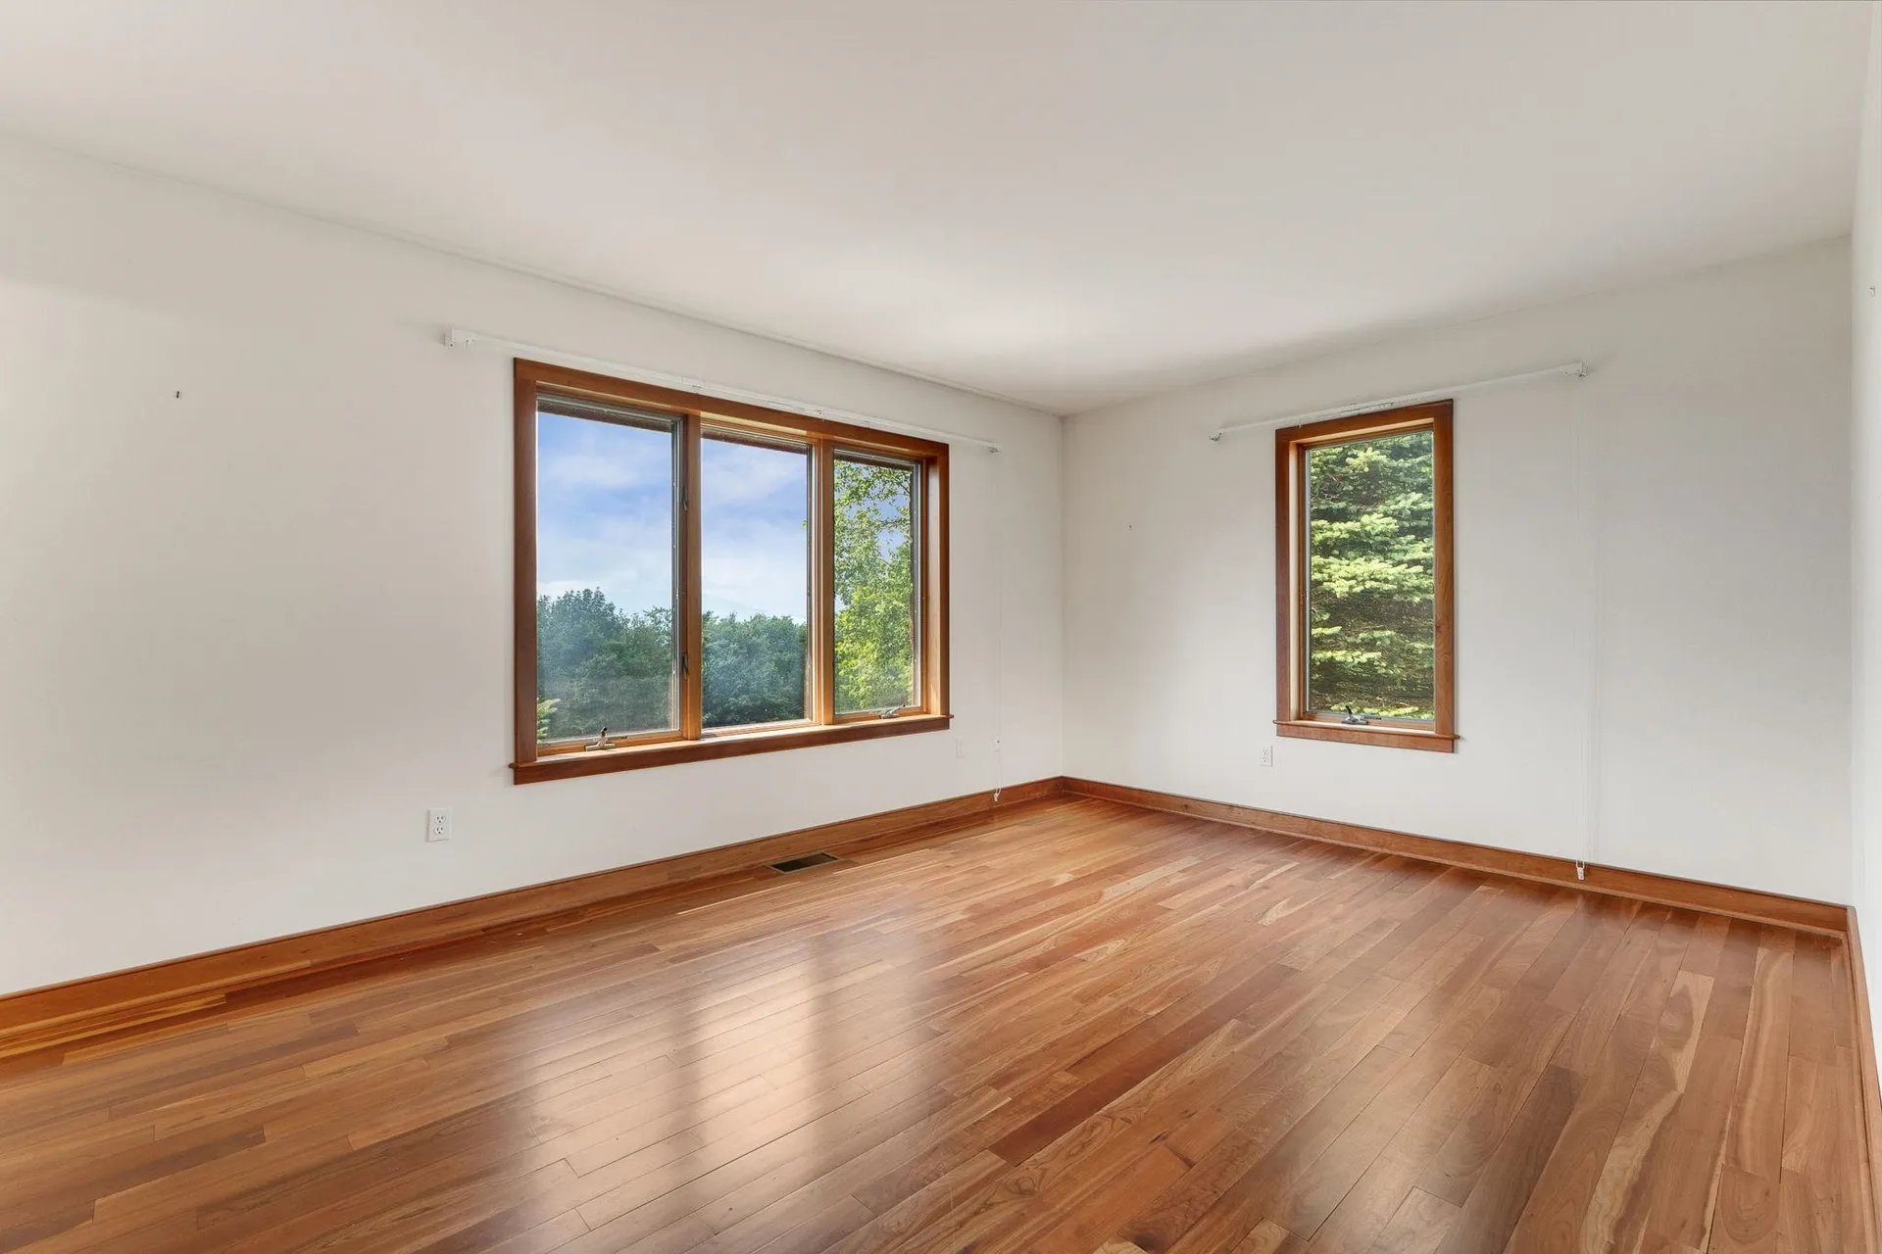
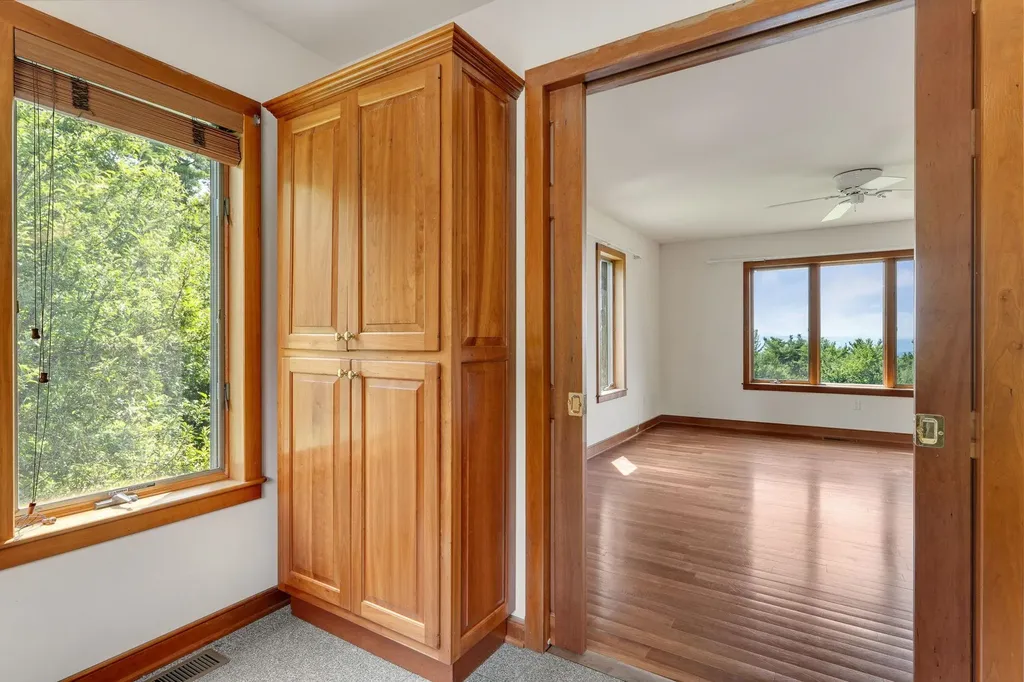
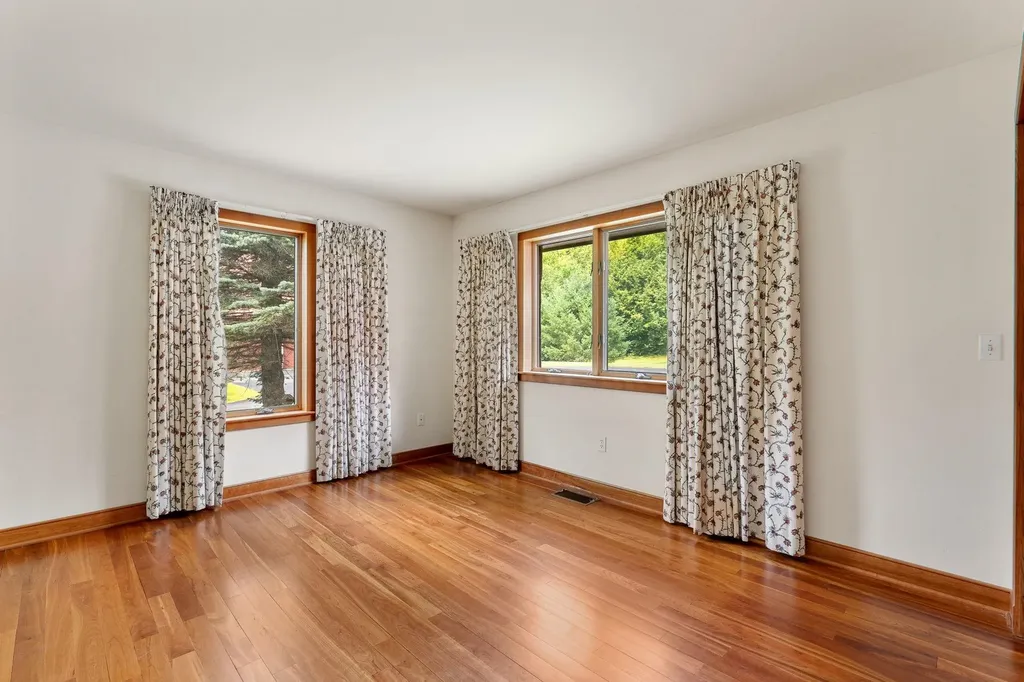
- Floors: Ceramic Tile, Hardwood, Vinyl
Exterior Features
Featues
- Parking Spaces: 3
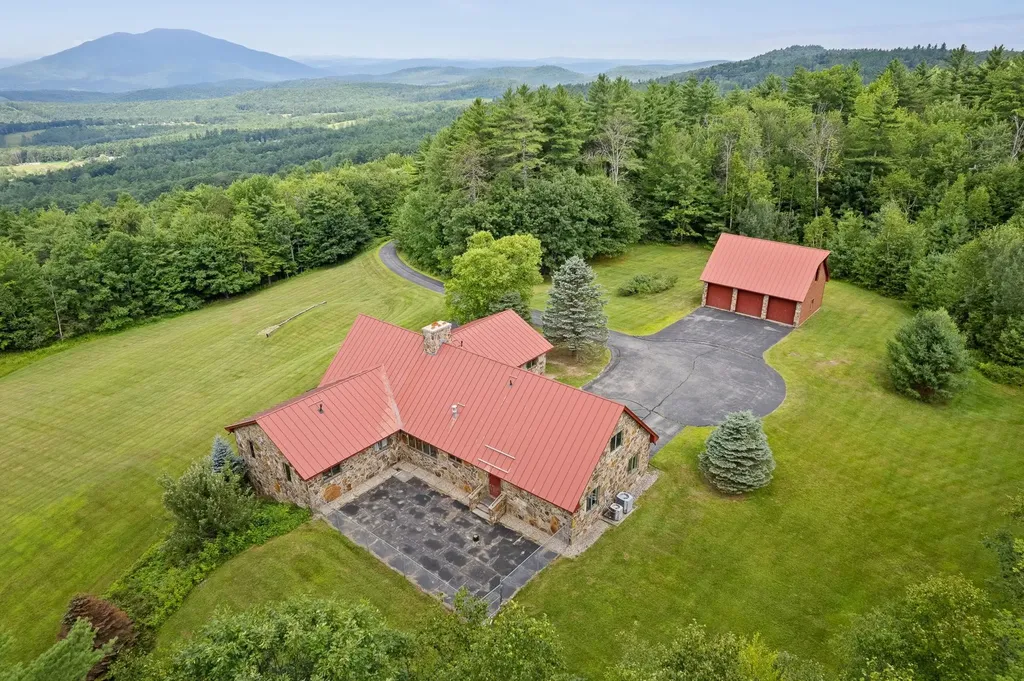
- Driveway: Gated, Paved
- Exterior Features: Barn, Deck
Community
Schools
- Junior High: Claremont Middle School
- High School: Stevens High School
Amenities
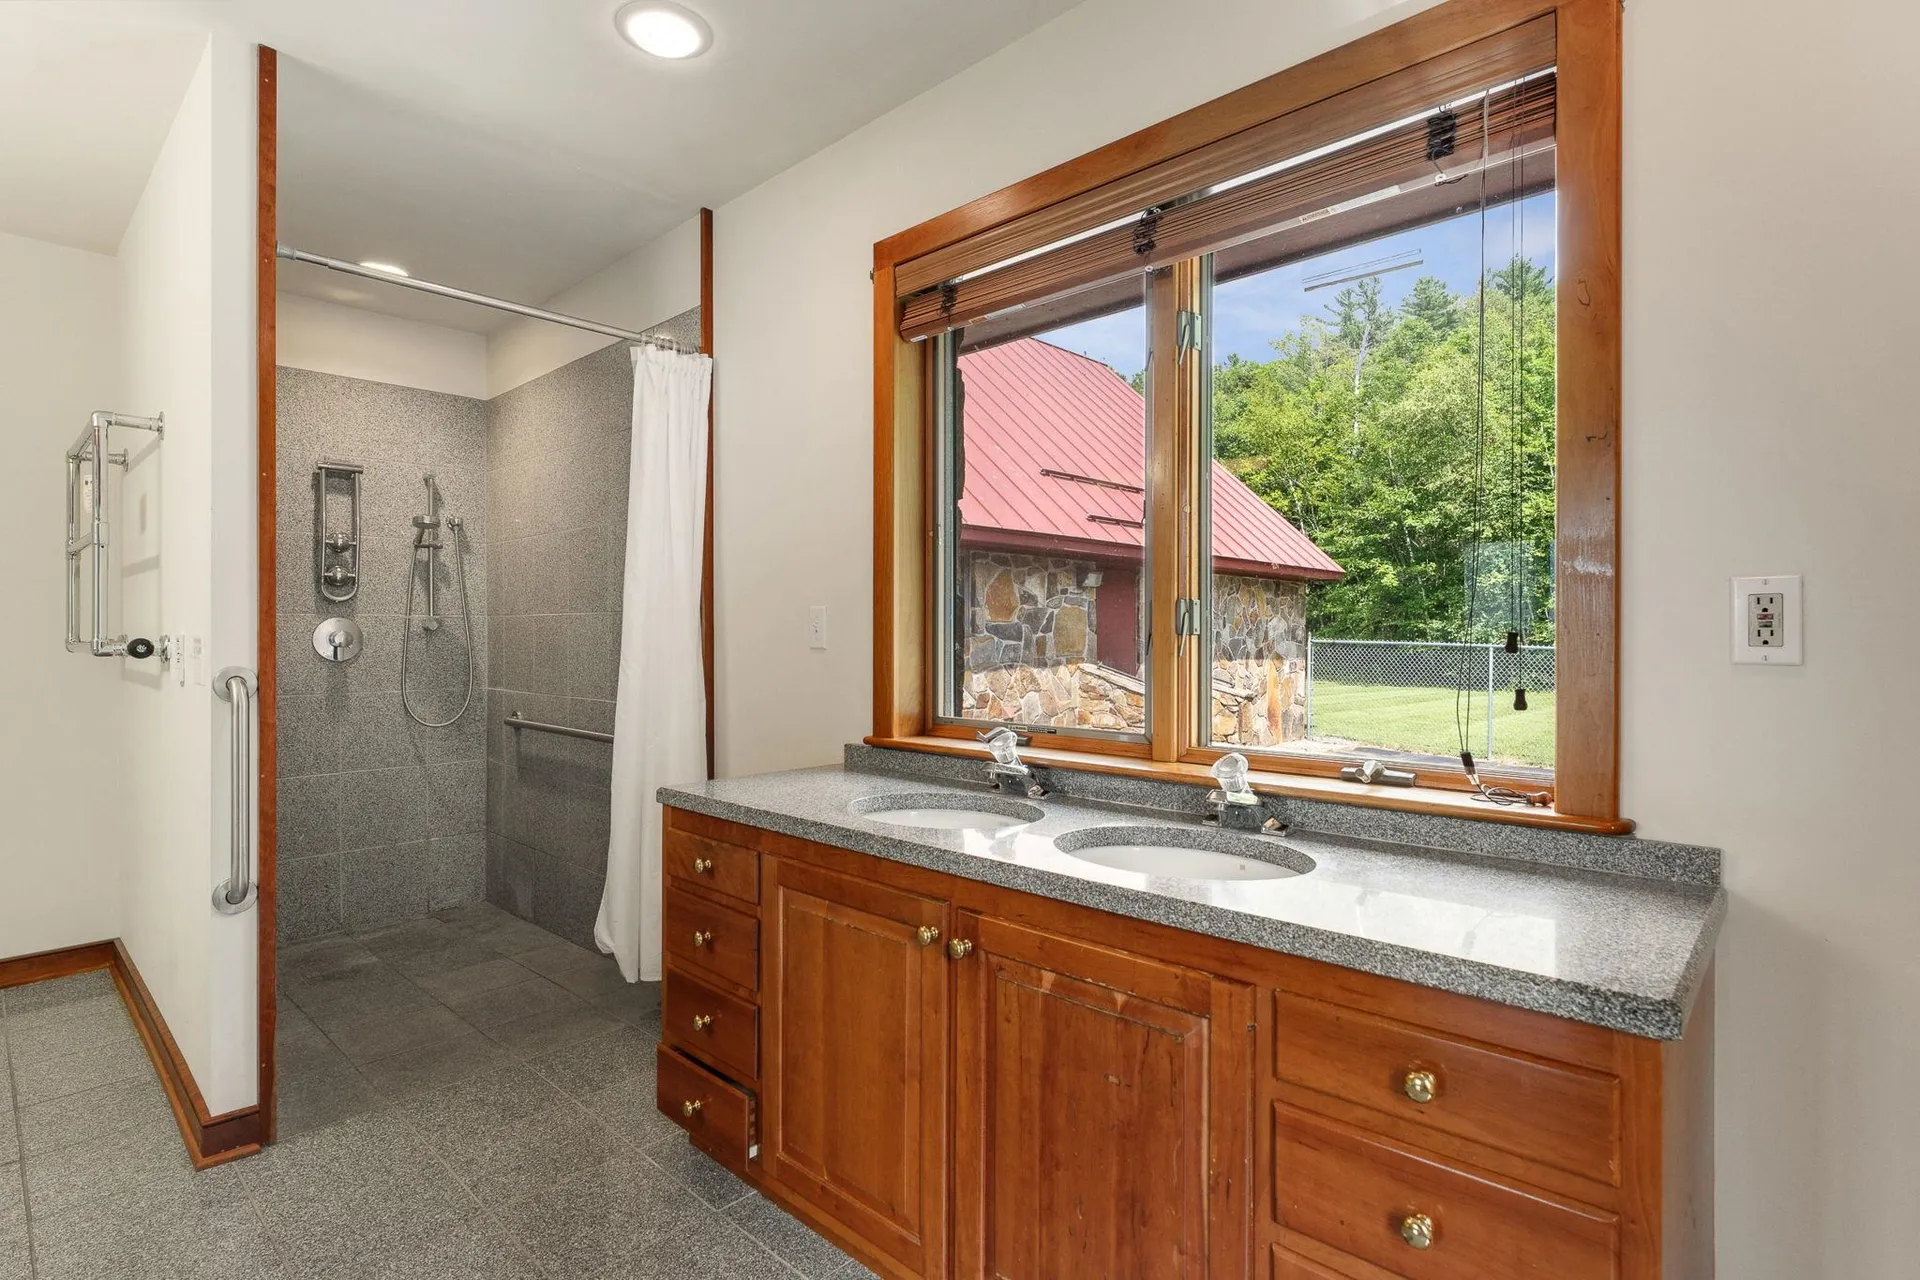
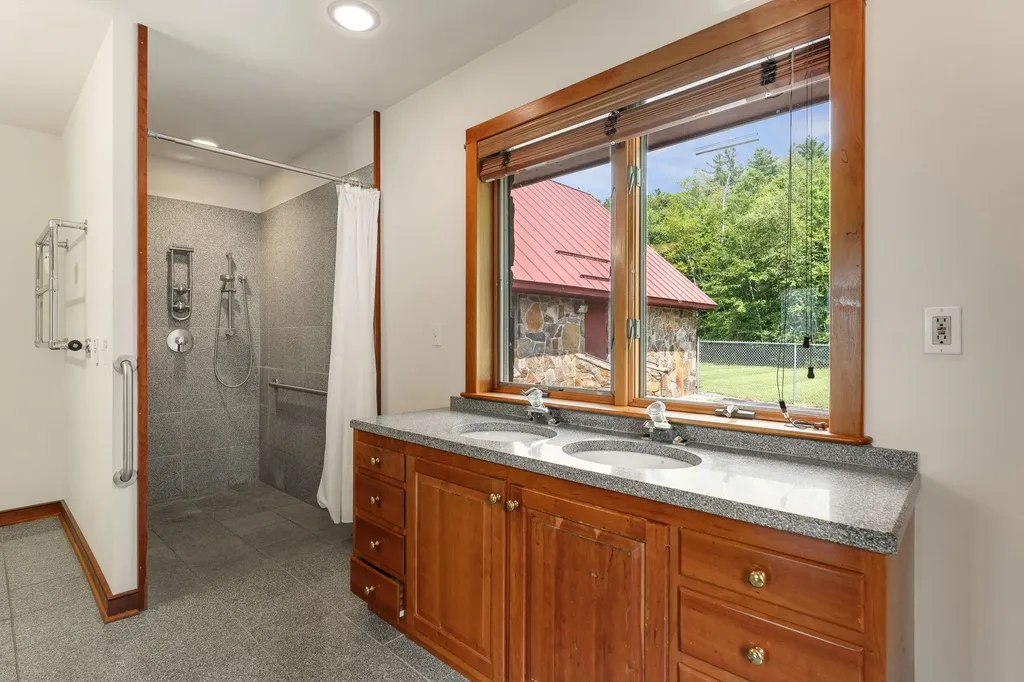
- Accessibility Amenities: 1st Floor 3/4 Bathroom,1st Floor Bedroom,1st Floor Hrd Surfce Flr, Accessibility Features, Bathroom w/Roll-in Shower, Grab Bars in Bathroom, Hard Surface Flooring, Paved Parking,1st Floor Laundry




Connect