

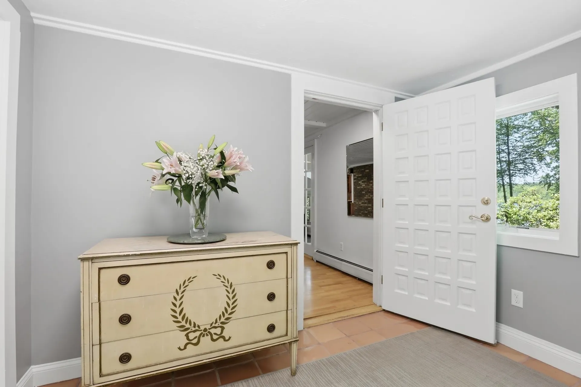
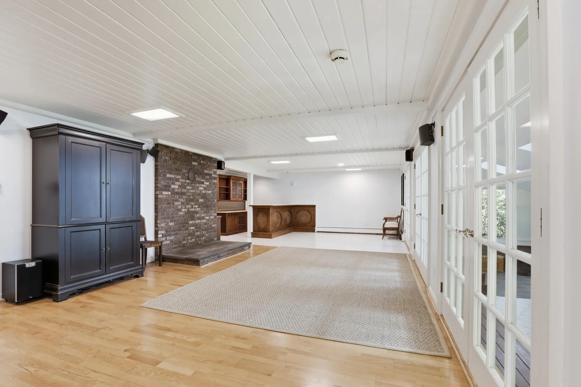
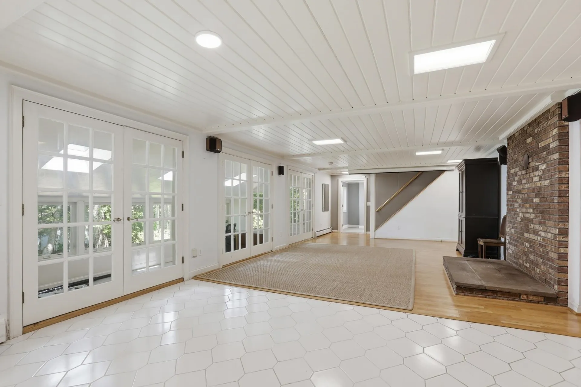
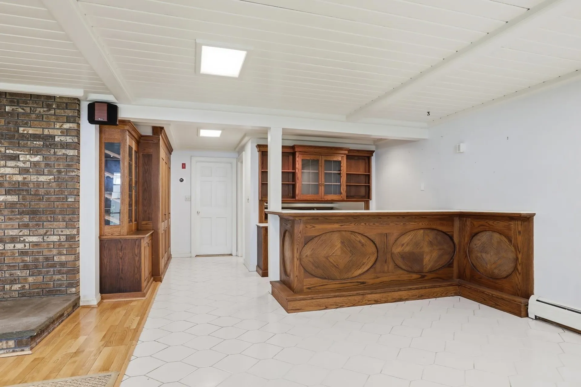
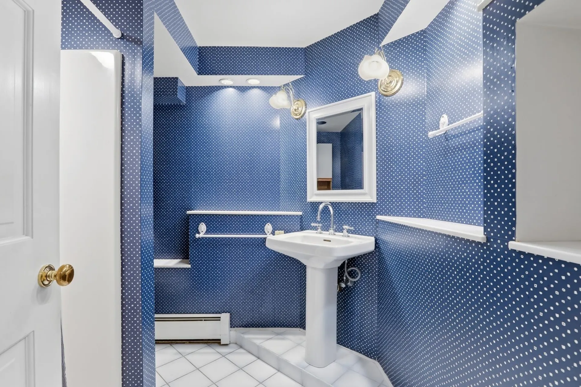
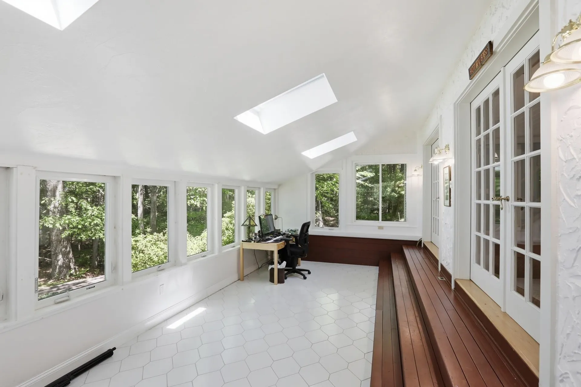
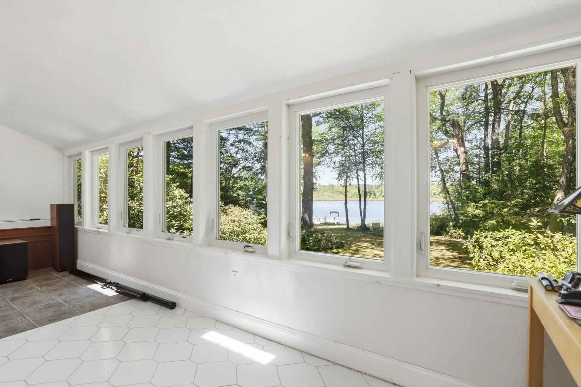
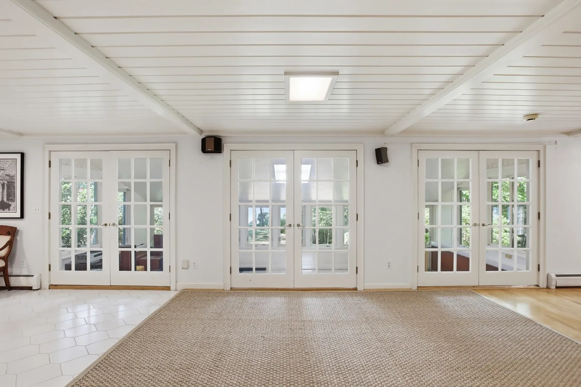
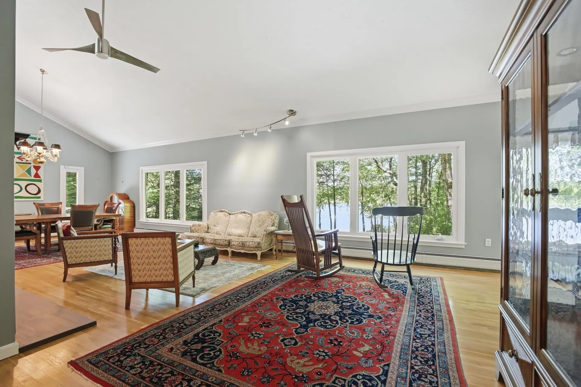
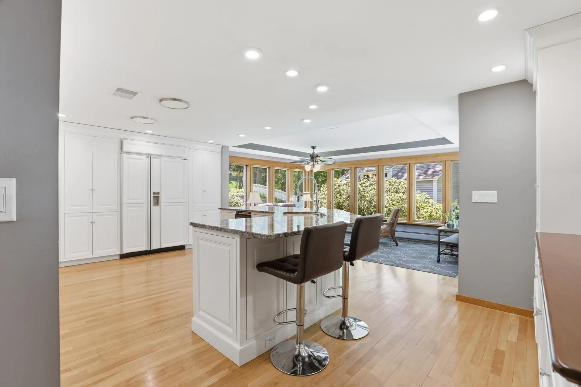
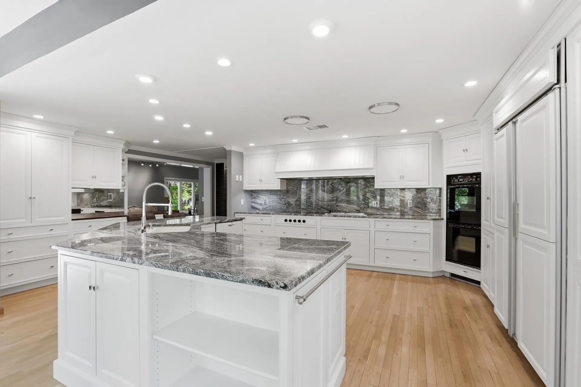
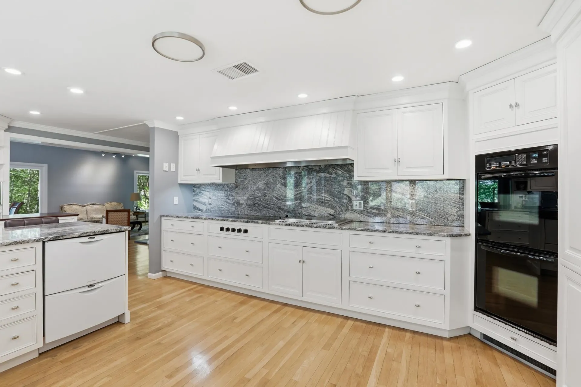


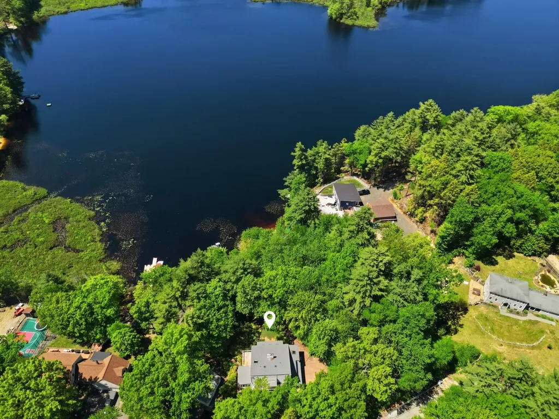
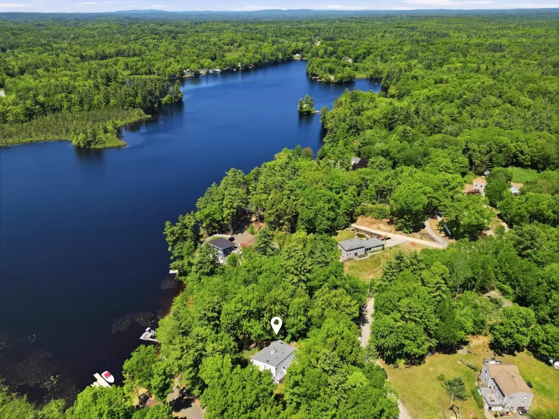
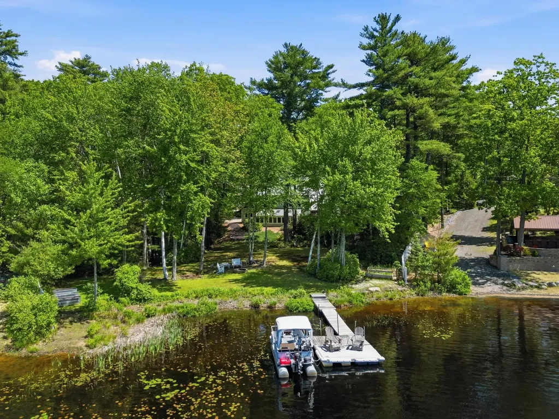
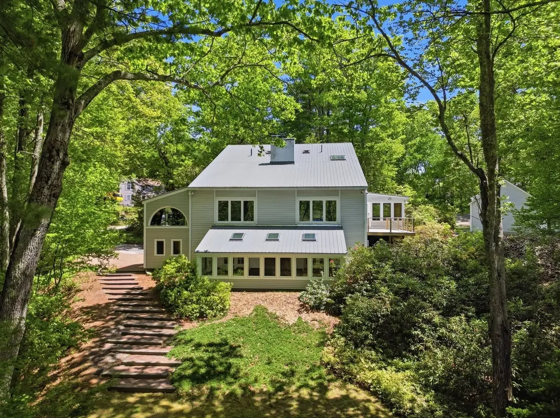
Property Details
Basic Information
- Status: ACT
- MLS Number: 5091820
- Date Listed: 05/29/2026
- Property Type: Single Family
Building
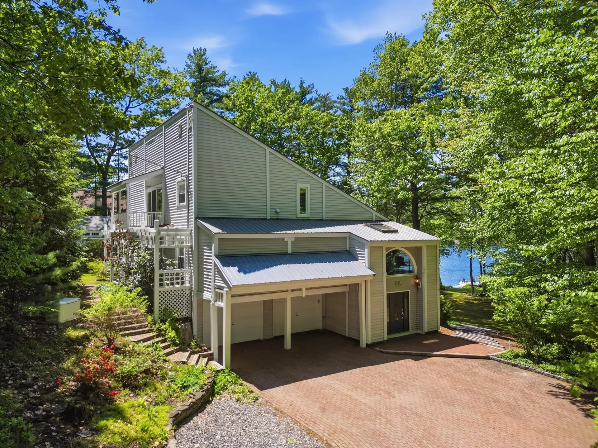
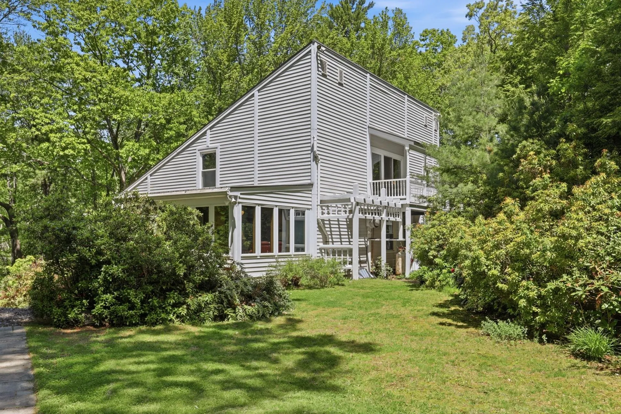
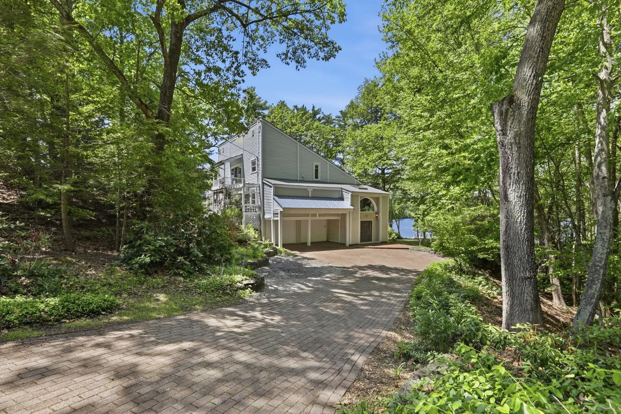
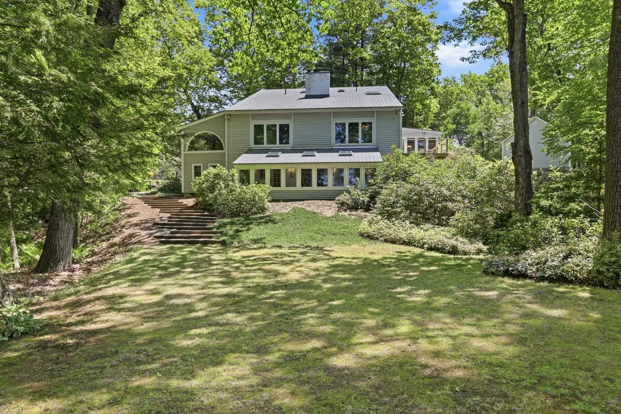
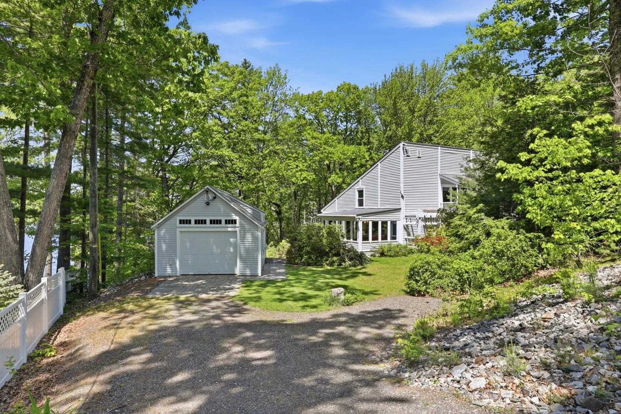
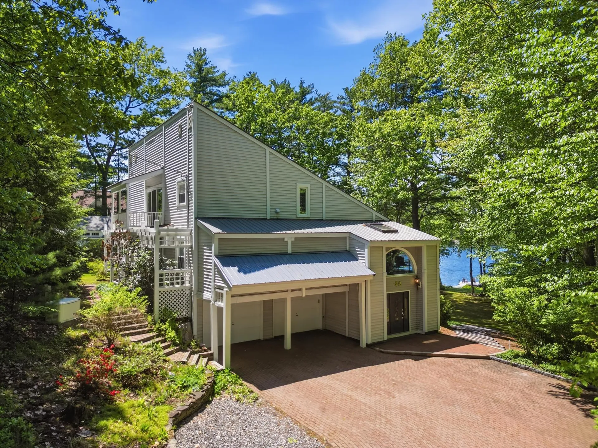
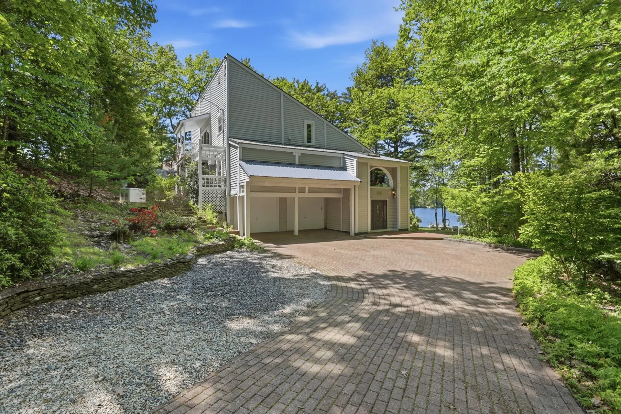
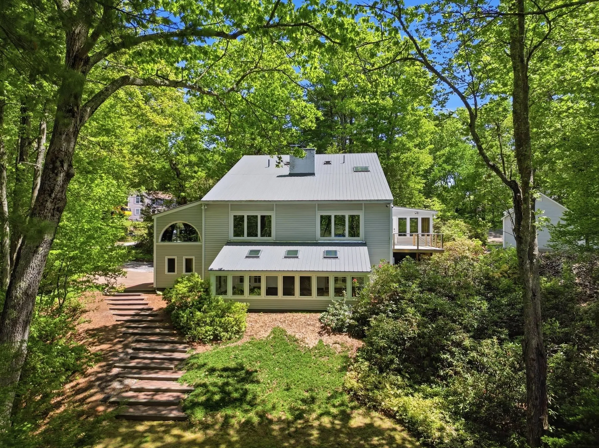
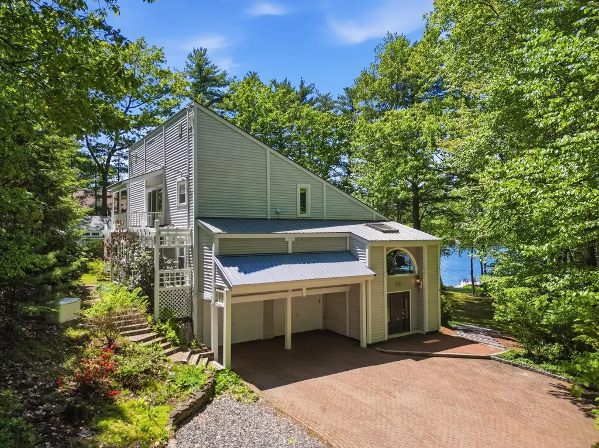
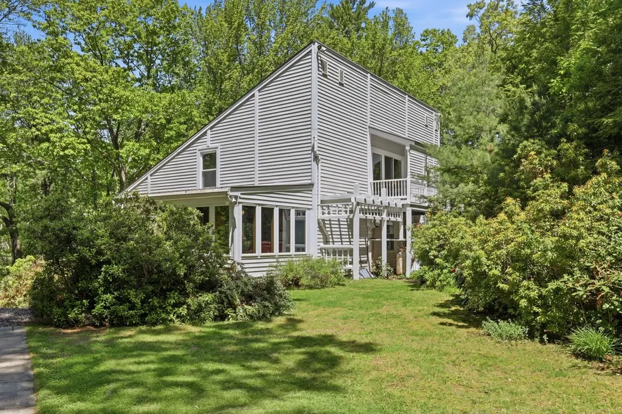
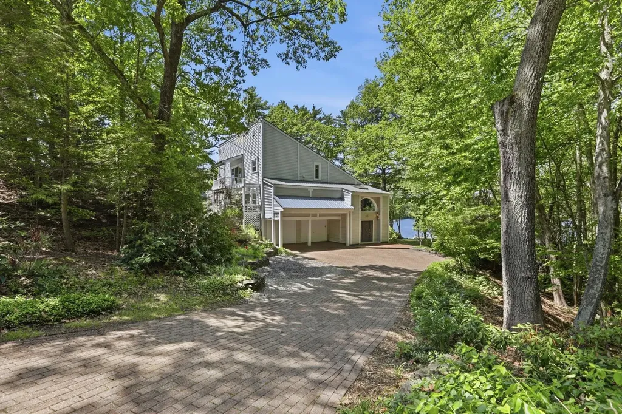
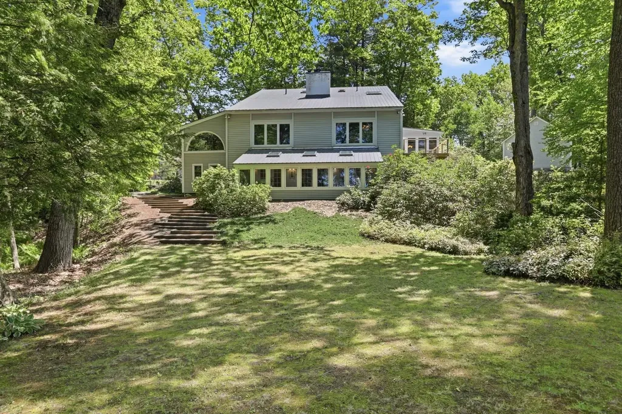
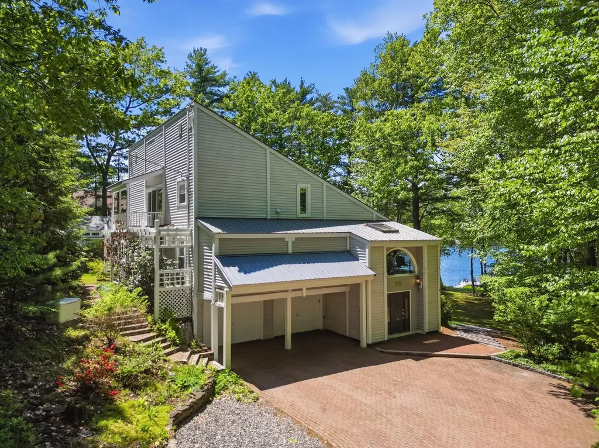
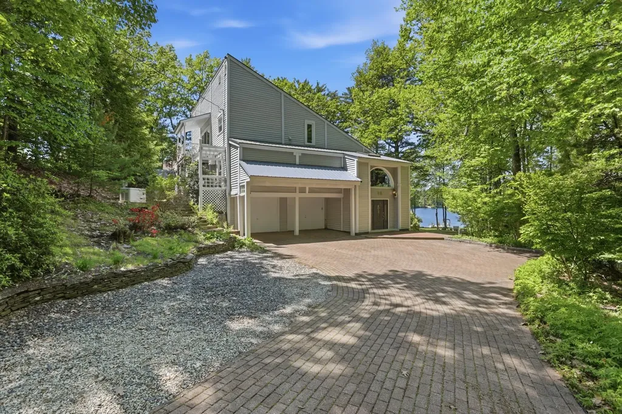
- Property Style: Contemporary, Modern Architecture, Multi-Level, Tri-Level, Walkout Lower Level
- Square Feet: 4,460
- Year Built: 1980
- Zoning: R
- Stories: 3
- Roof: Metal
- Building Construction: Wood Frame, Vinyl Siding
- Foundation: Concrete
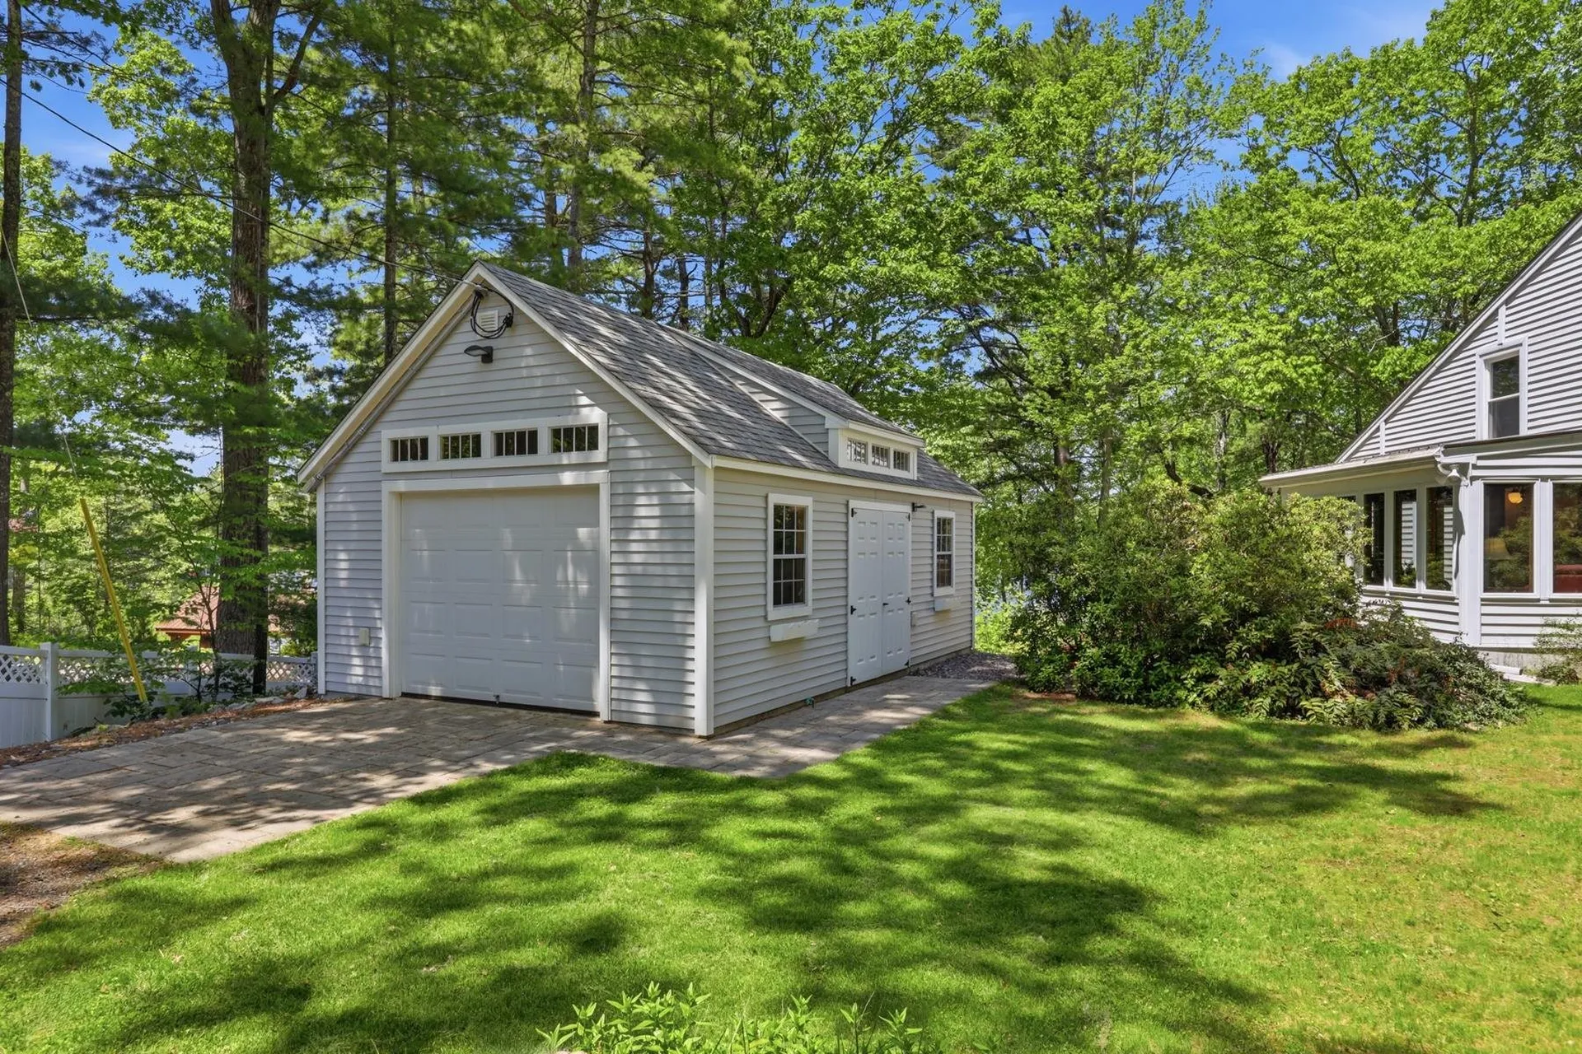
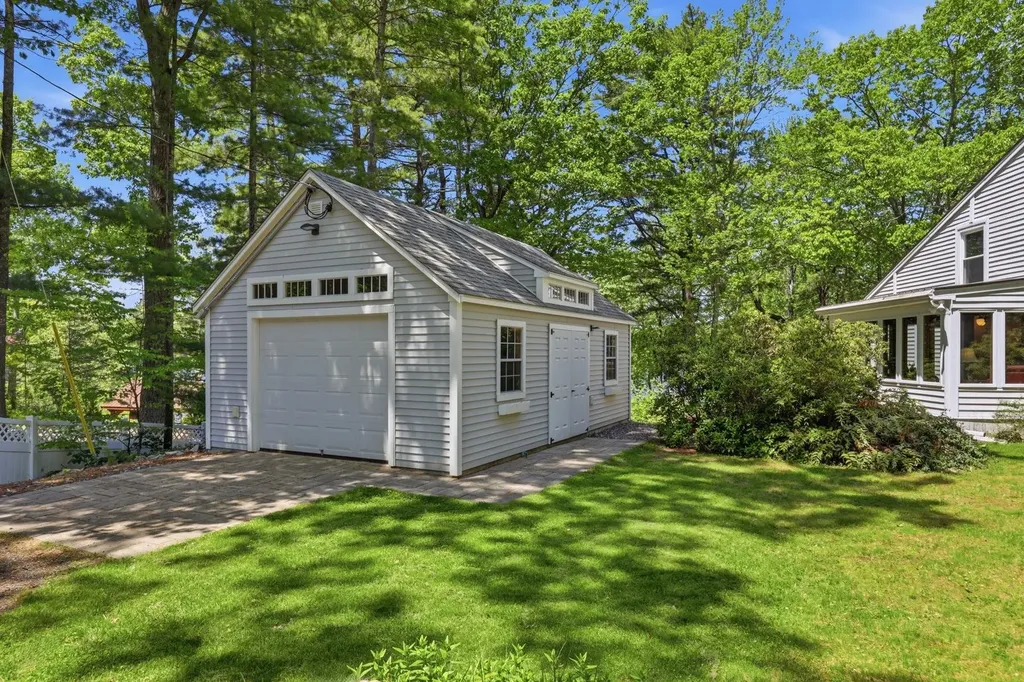
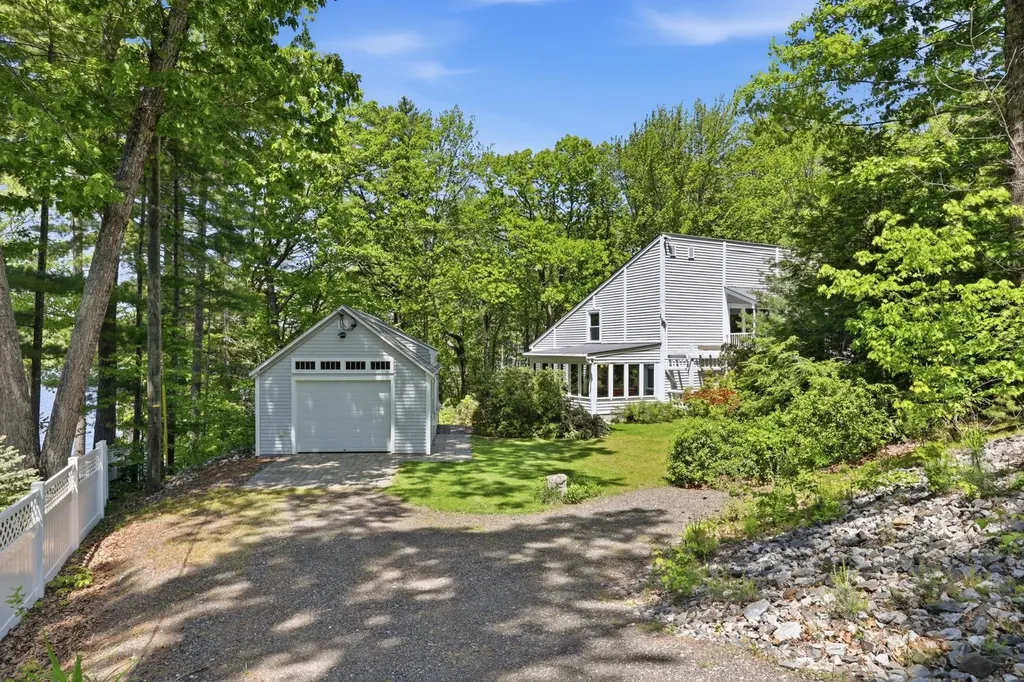
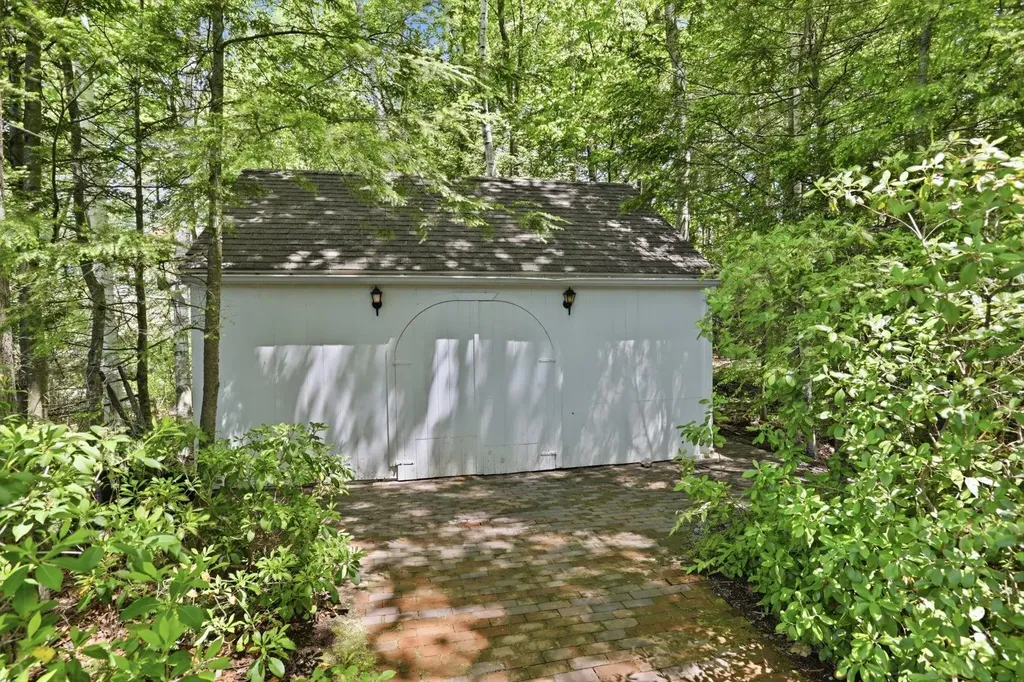
- Garage Spaces: 4
Location
- Town: Sandown
- County: Rockingham
- State: NH
- Zip: 03873
Finance
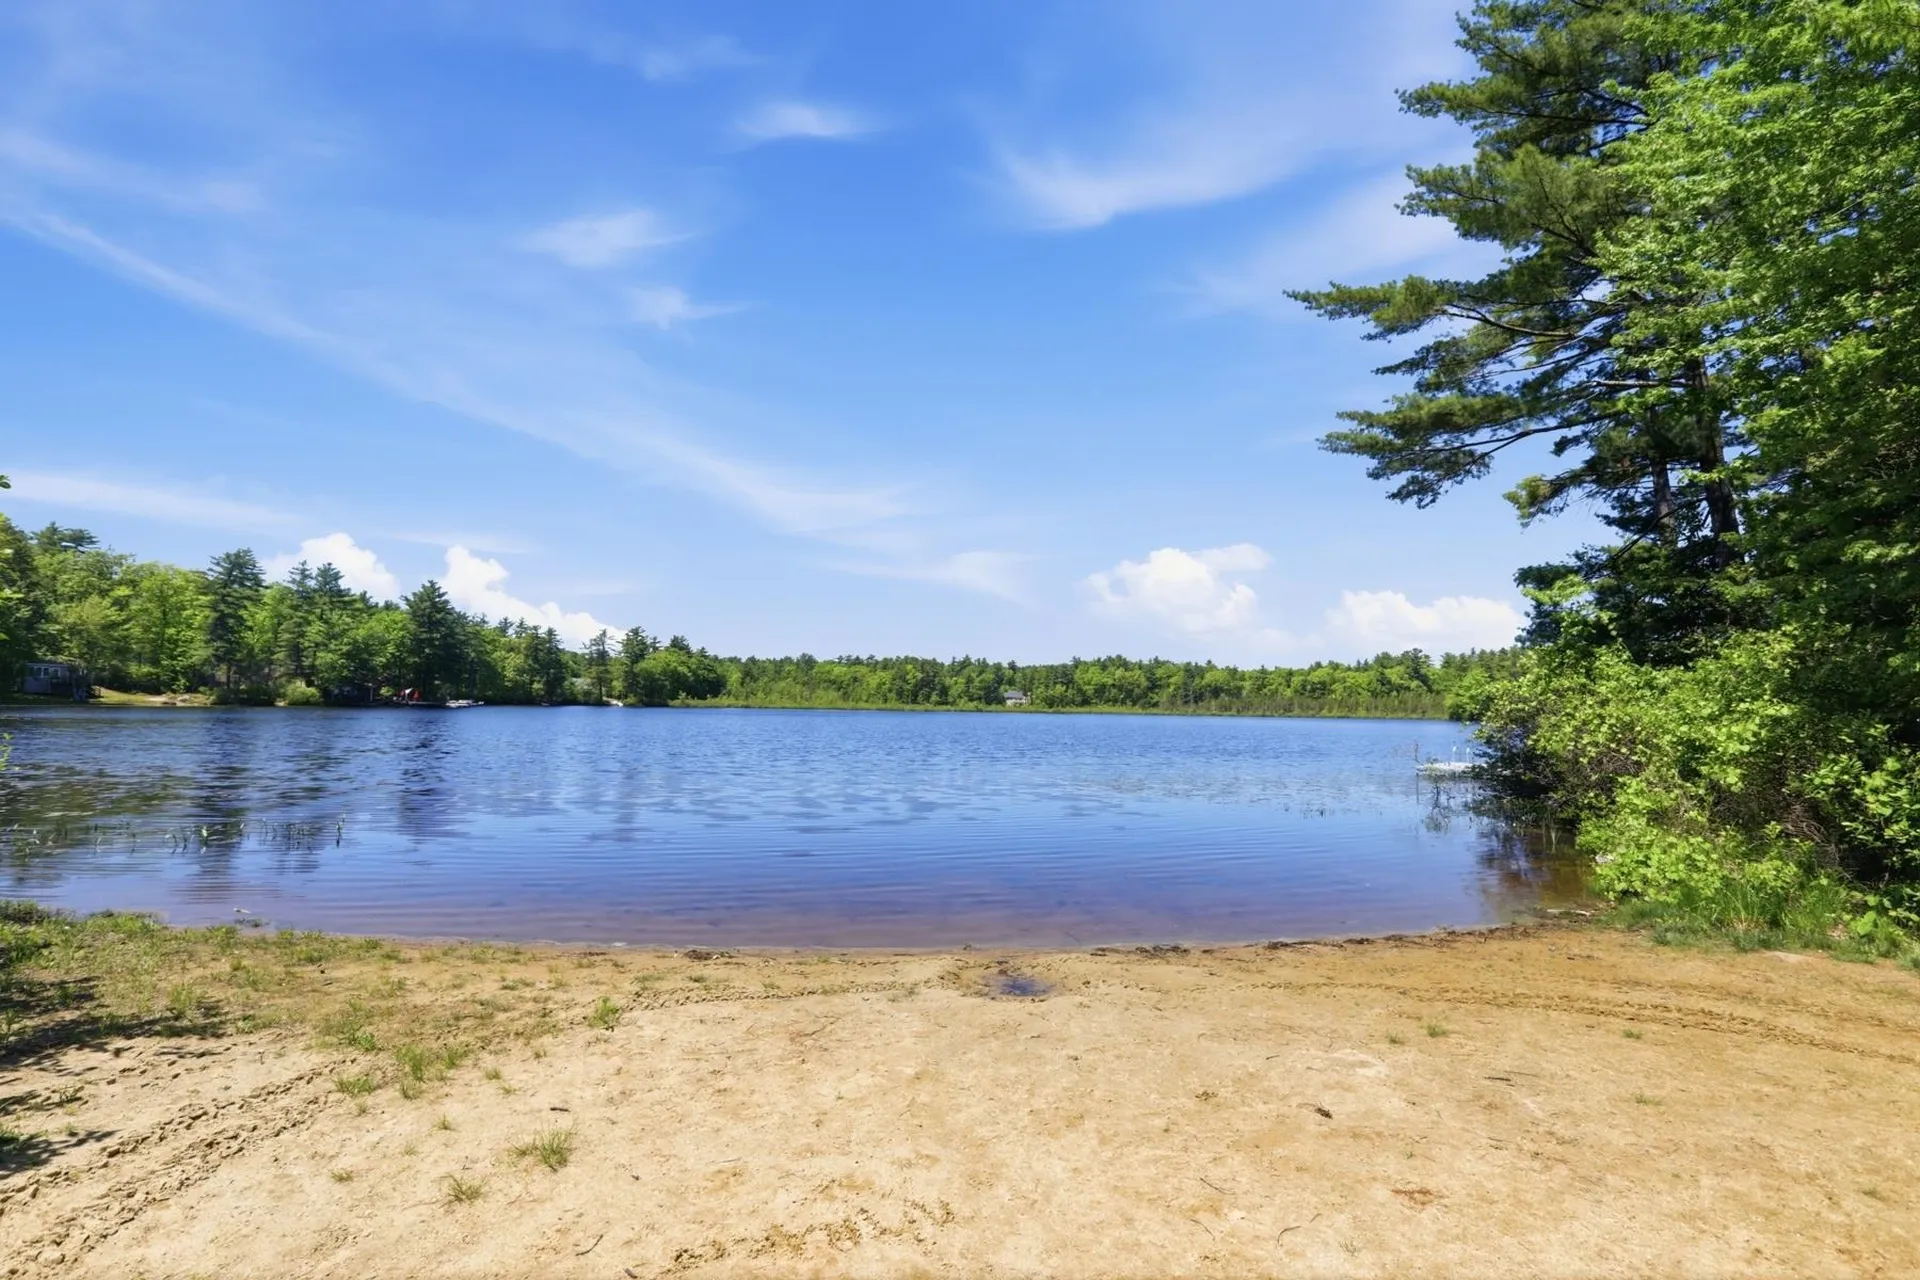
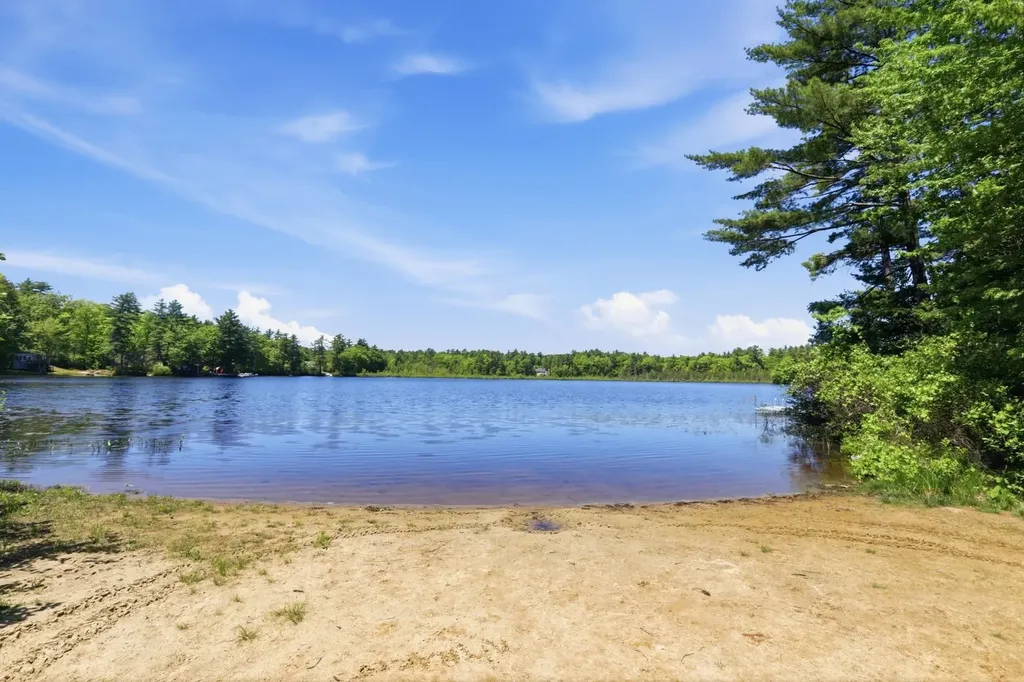
- Association: Beach Access, Beach Rights
- Taxes: $17,070
- Tax Year: 2025
Water
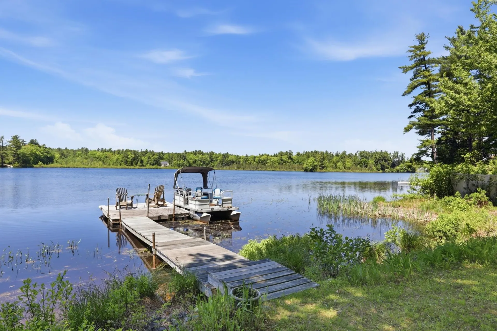
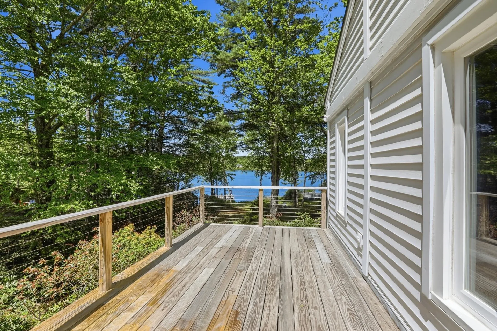
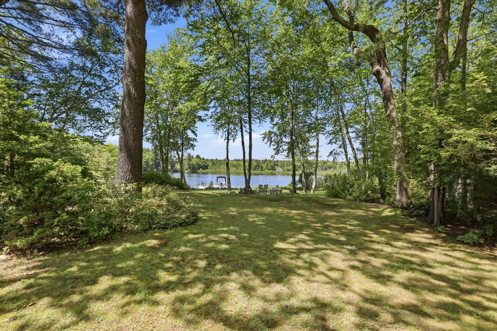
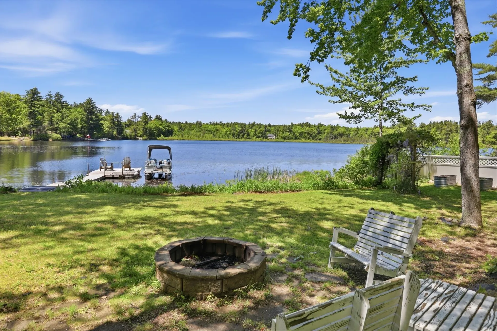
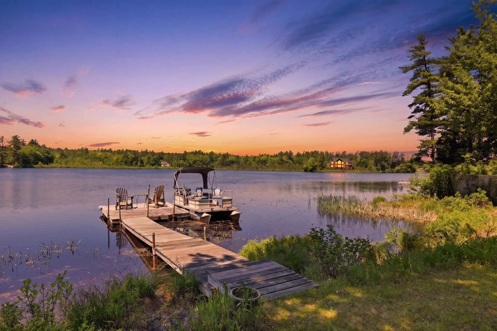
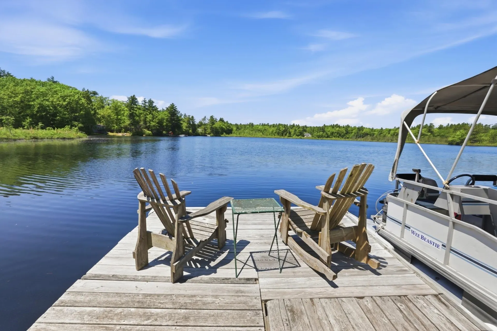
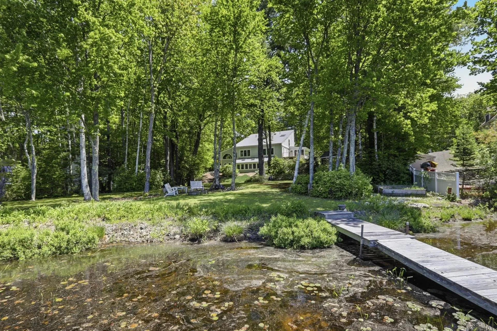
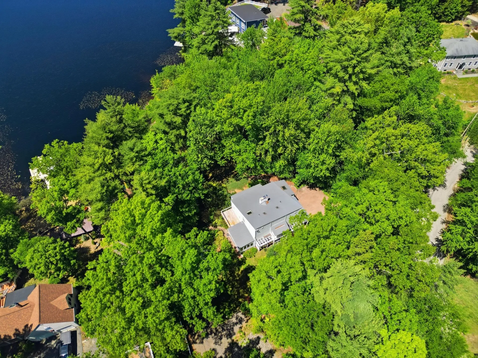
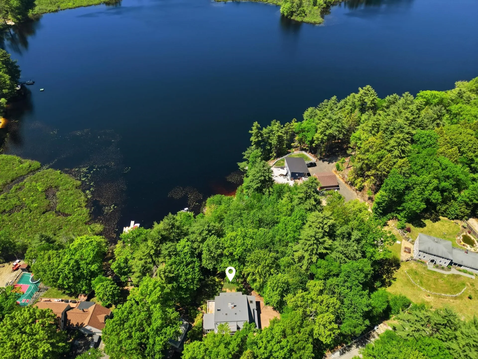
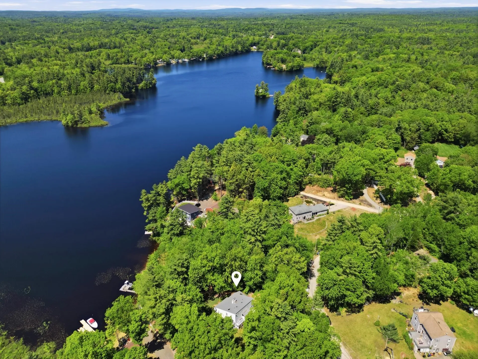
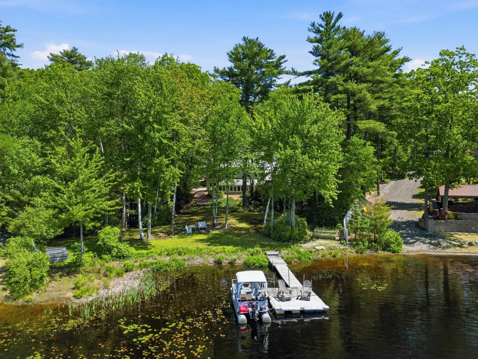
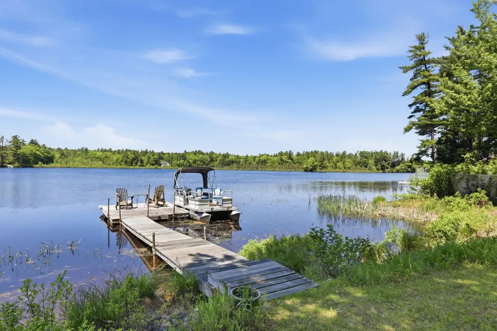
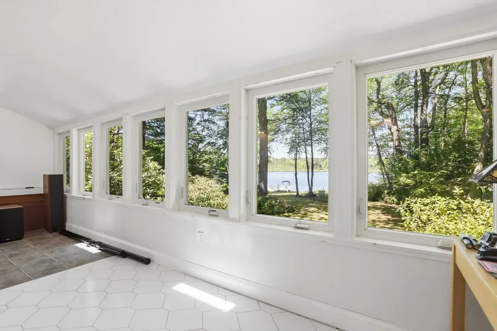
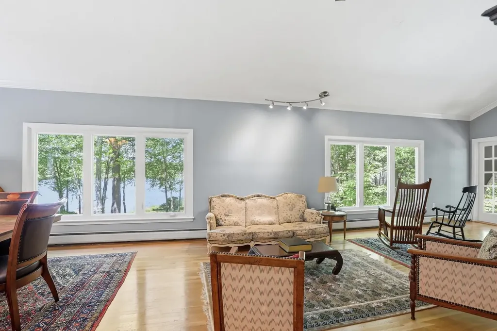
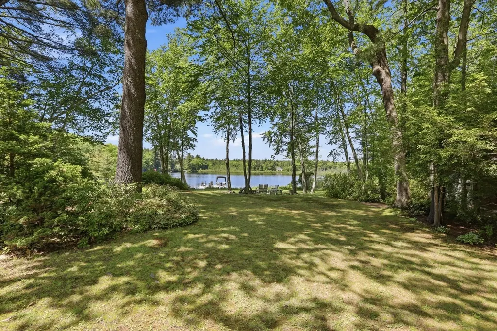
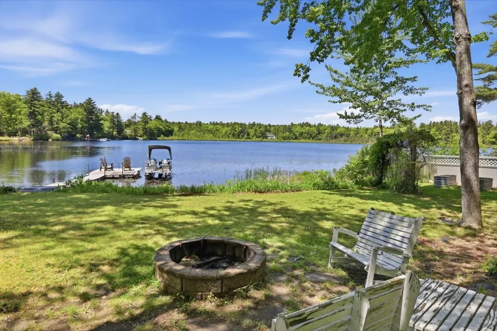
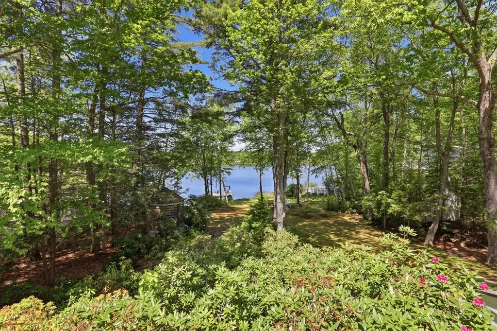
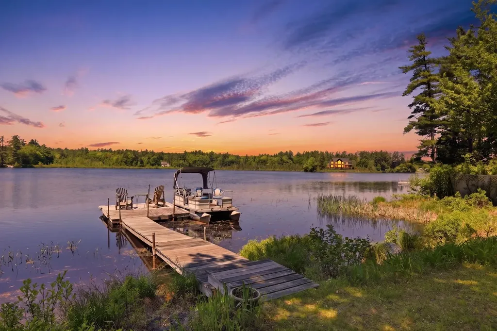
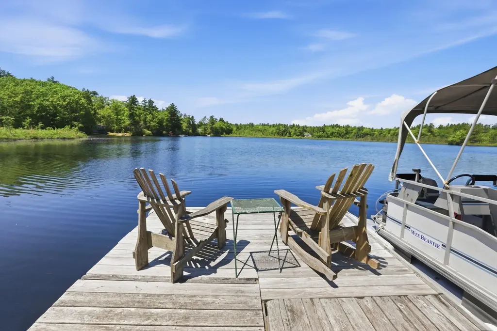
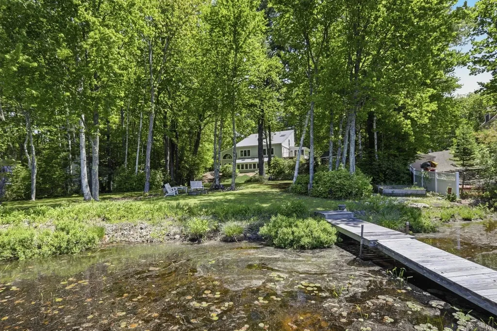
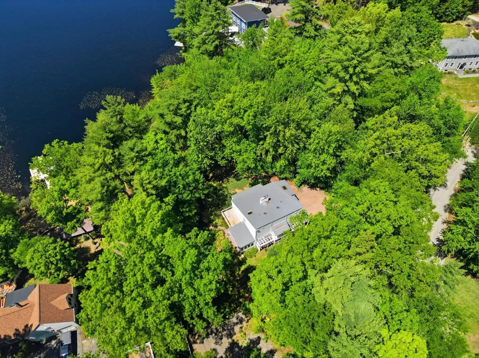
- Water Access: Owned
- Water Body Type: Pond
- Water Body Name: Phillips Pond
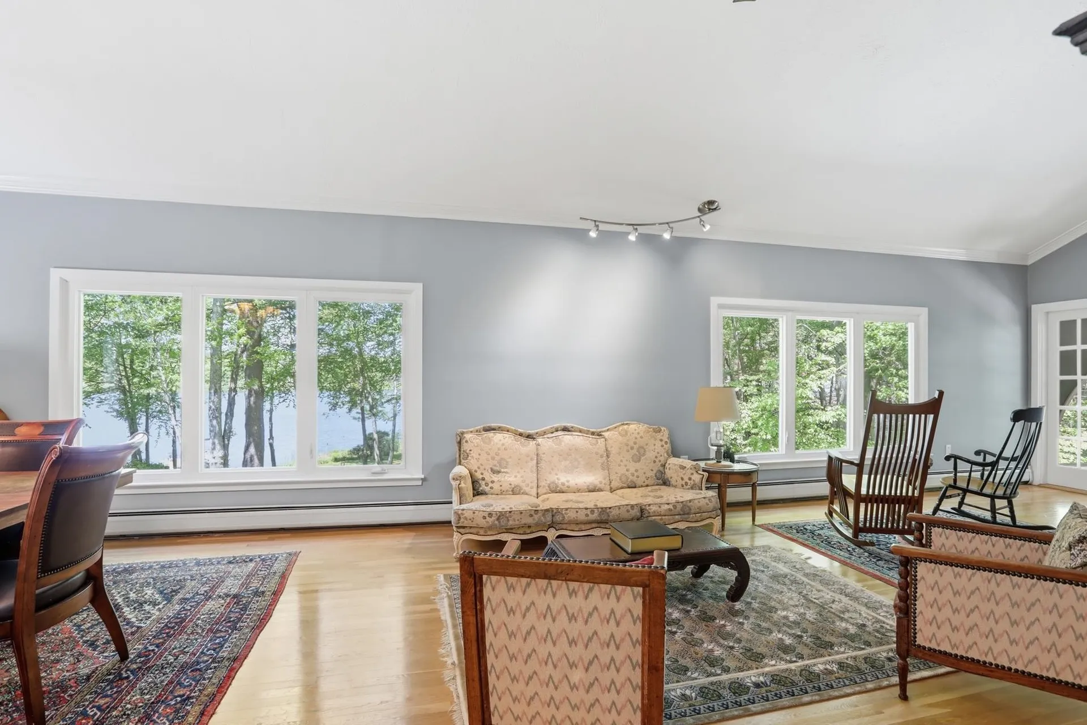
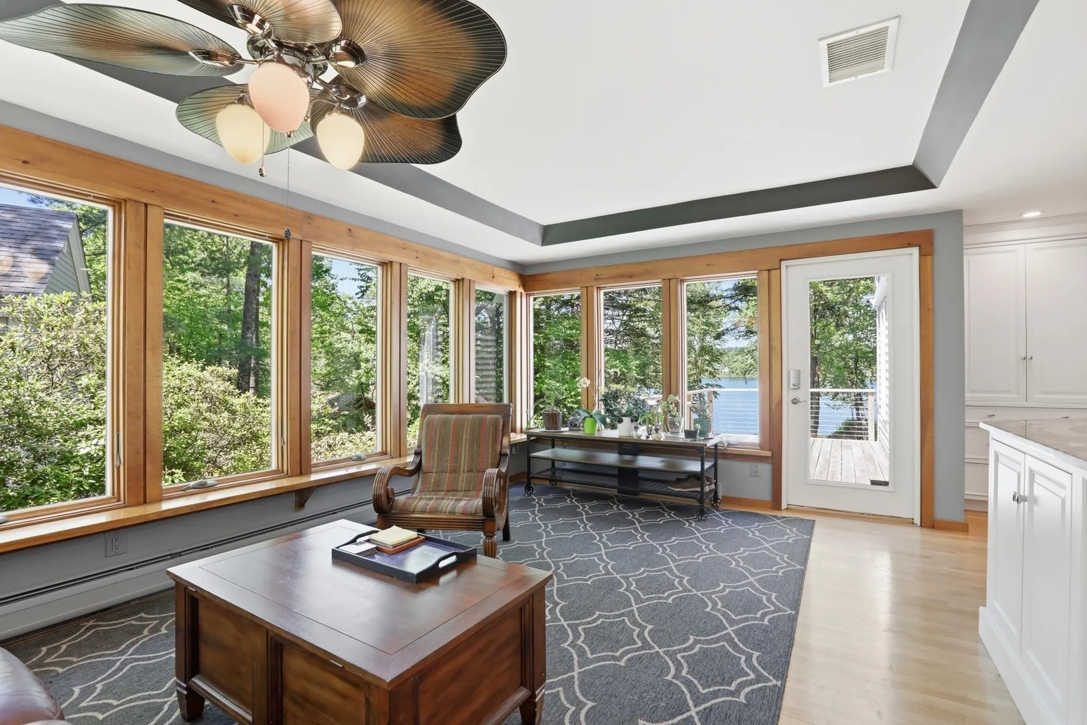
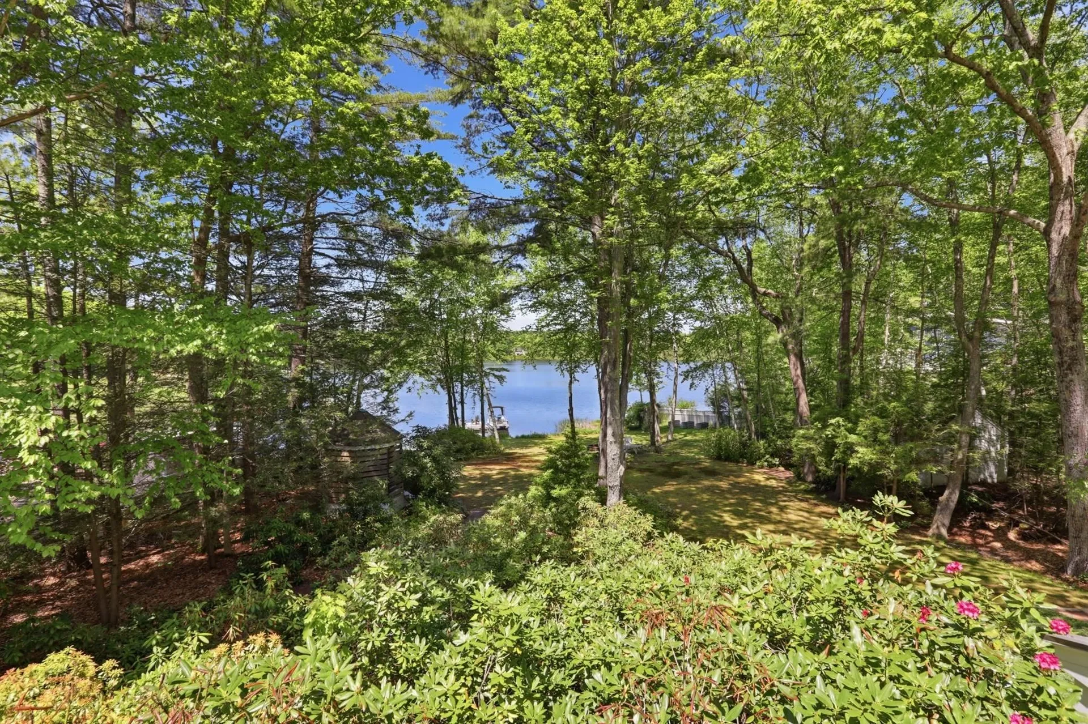
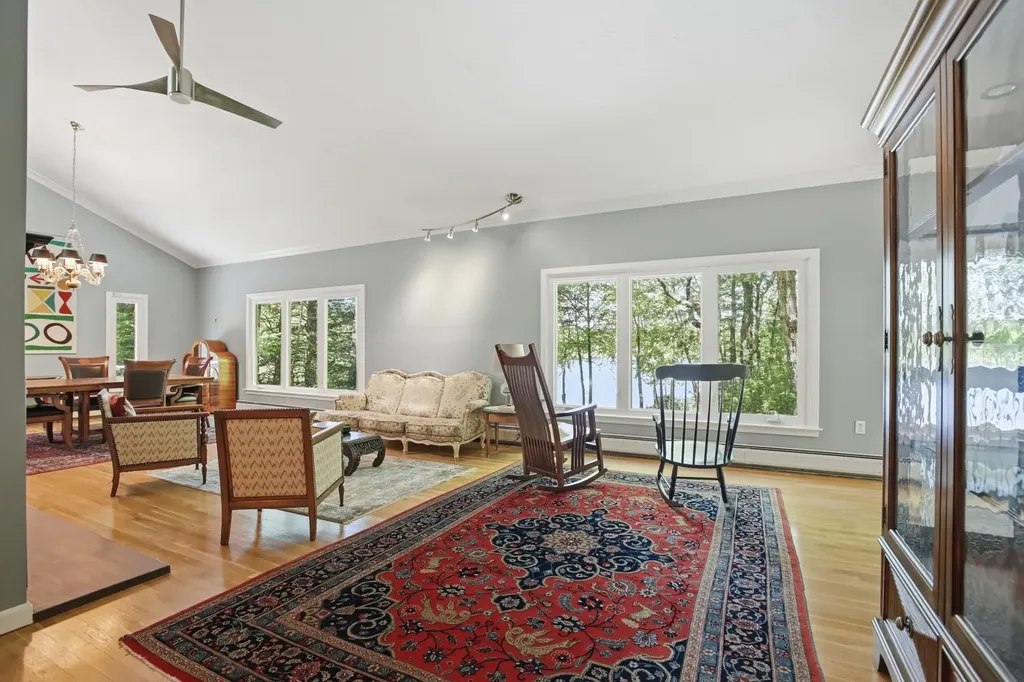
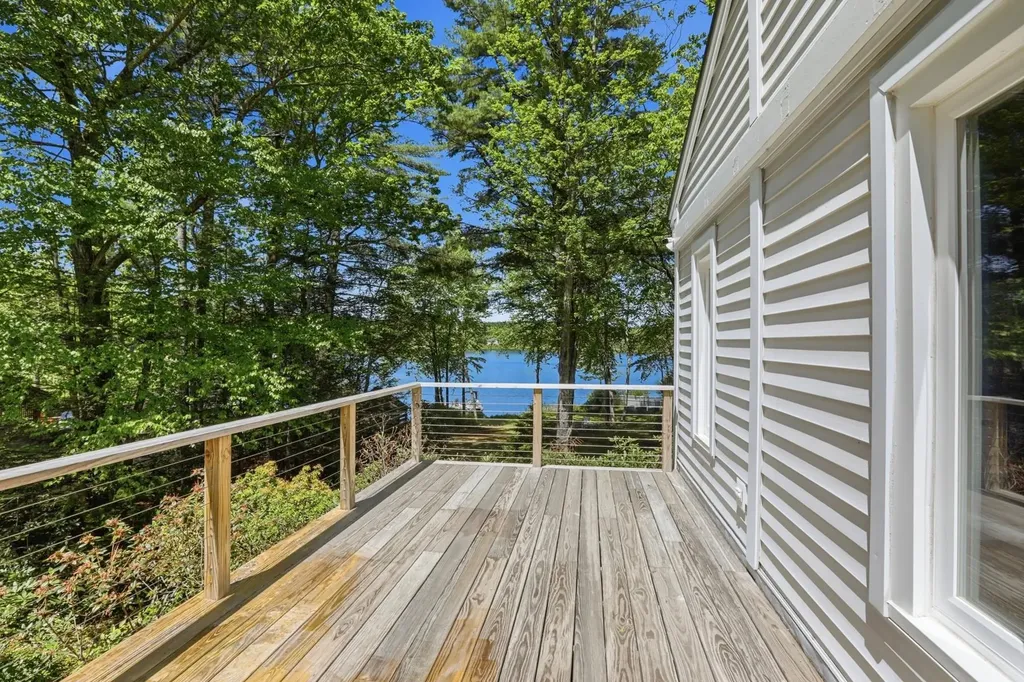
- Water View: Yes
- Waterfront: 100
Interior Features
Bedrooms
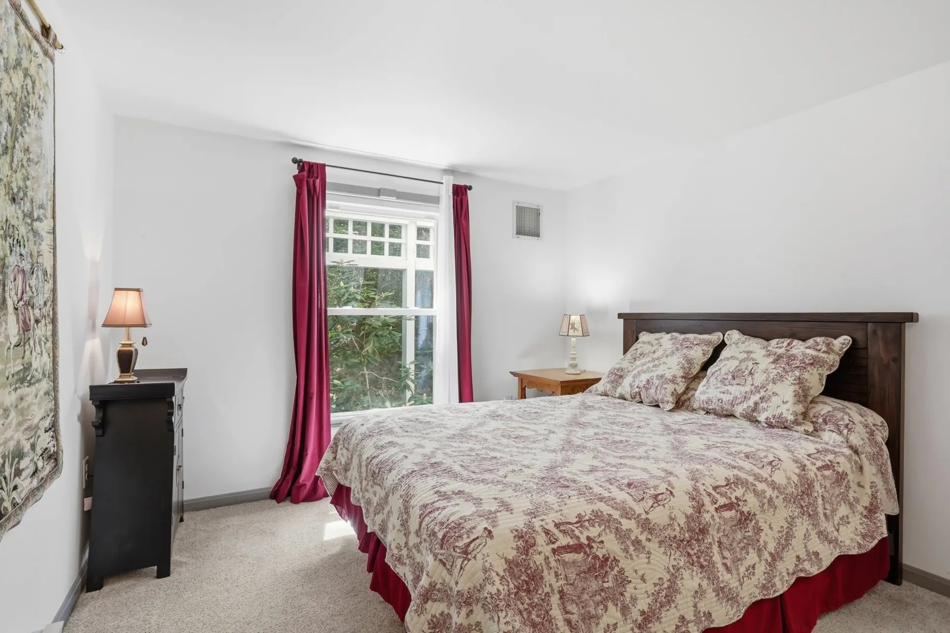
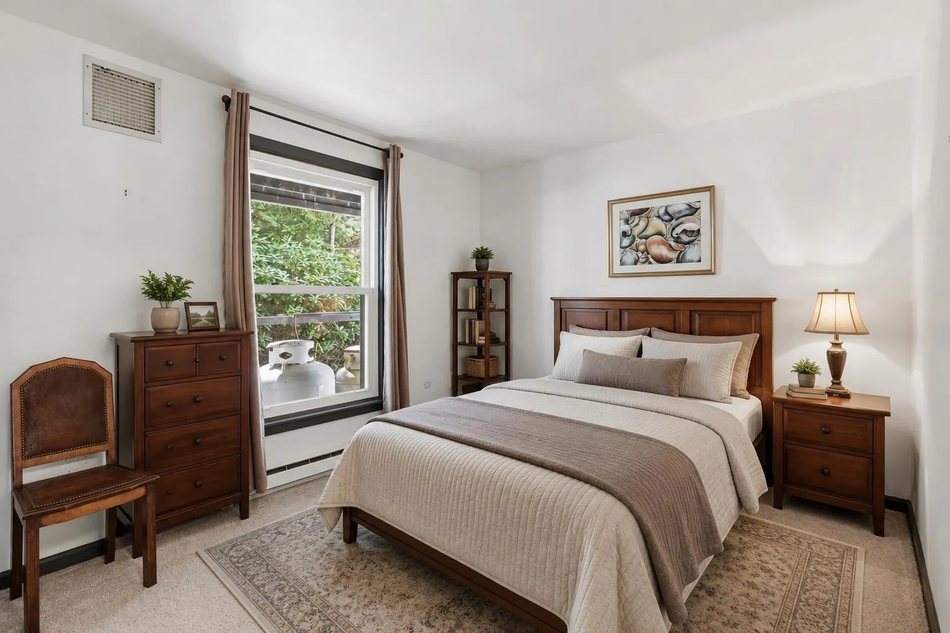
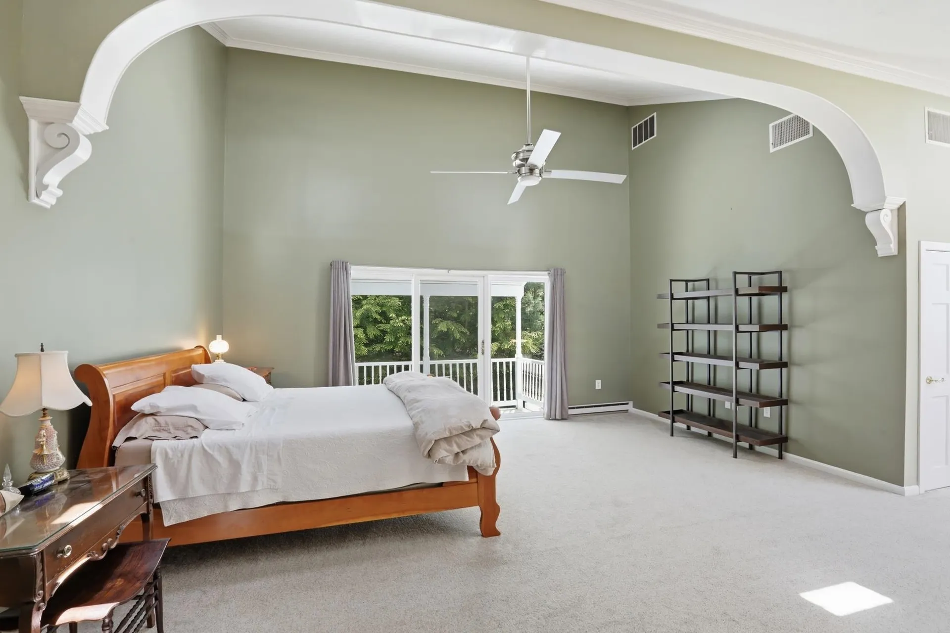
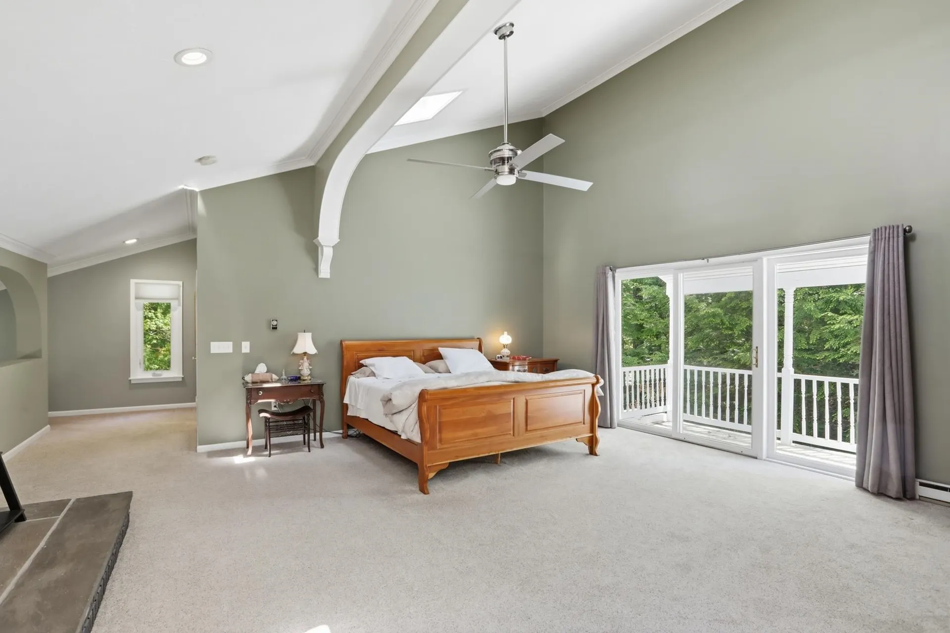
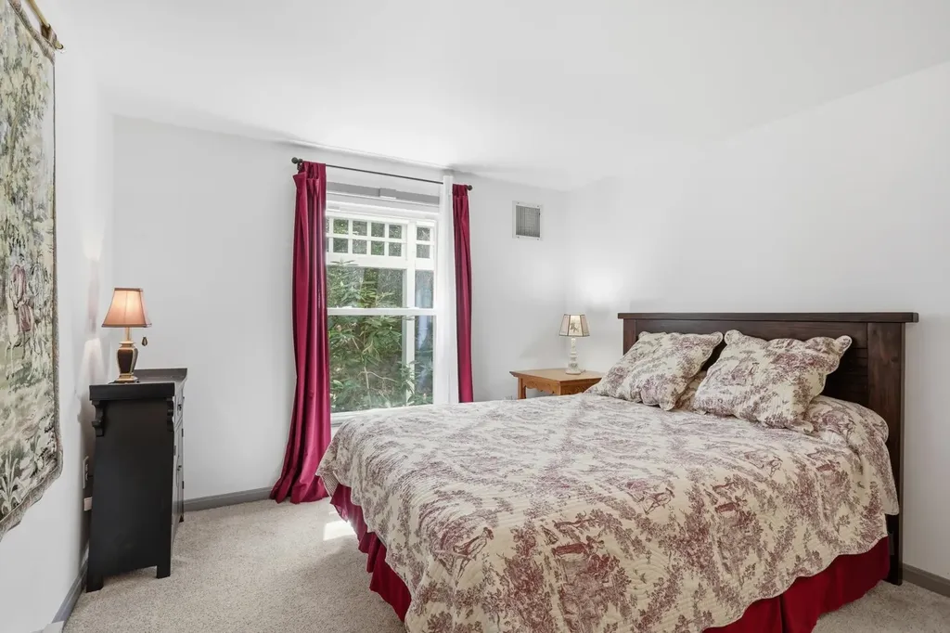
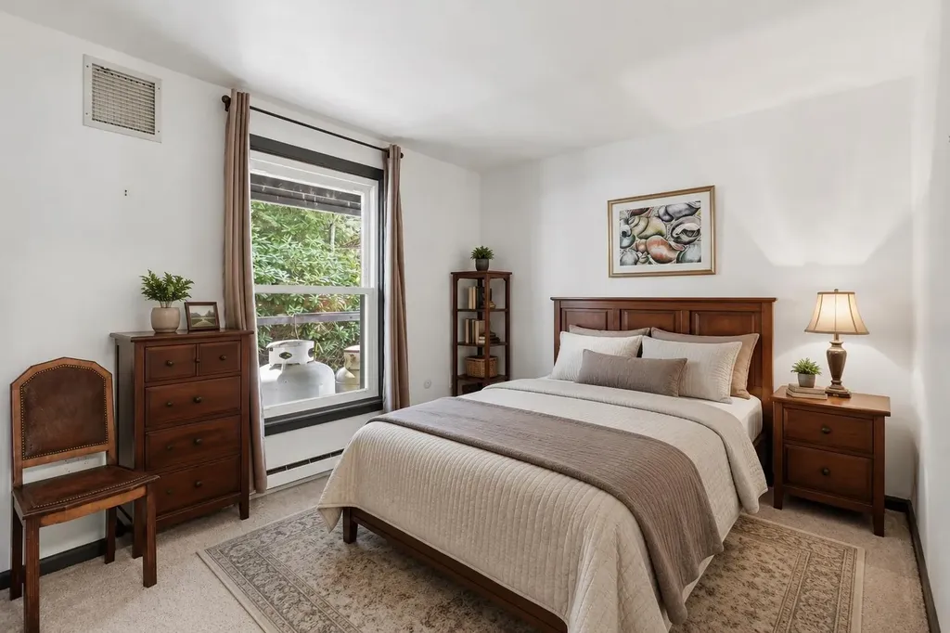
- Bedrooms: 3
Bathrooms
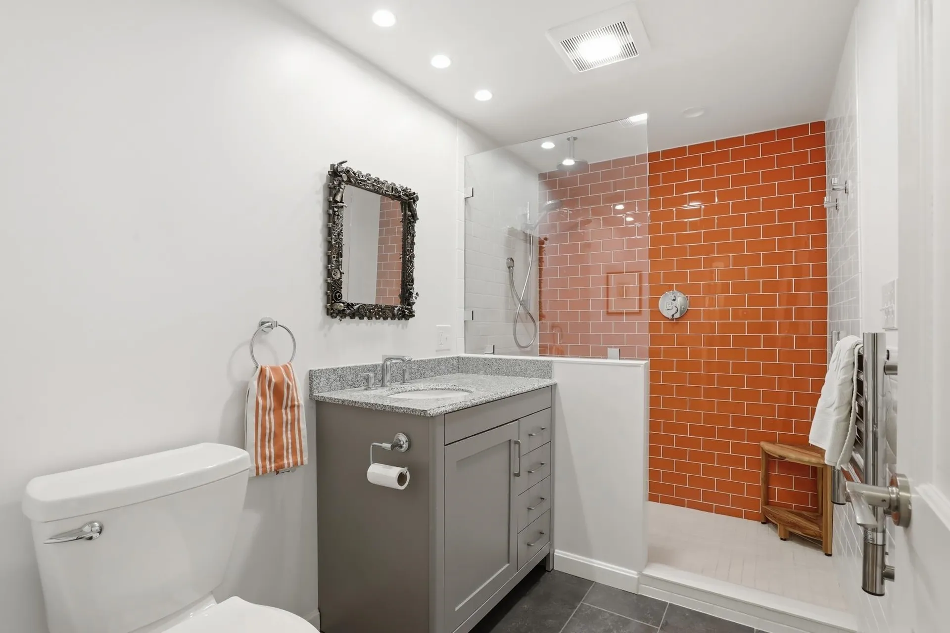
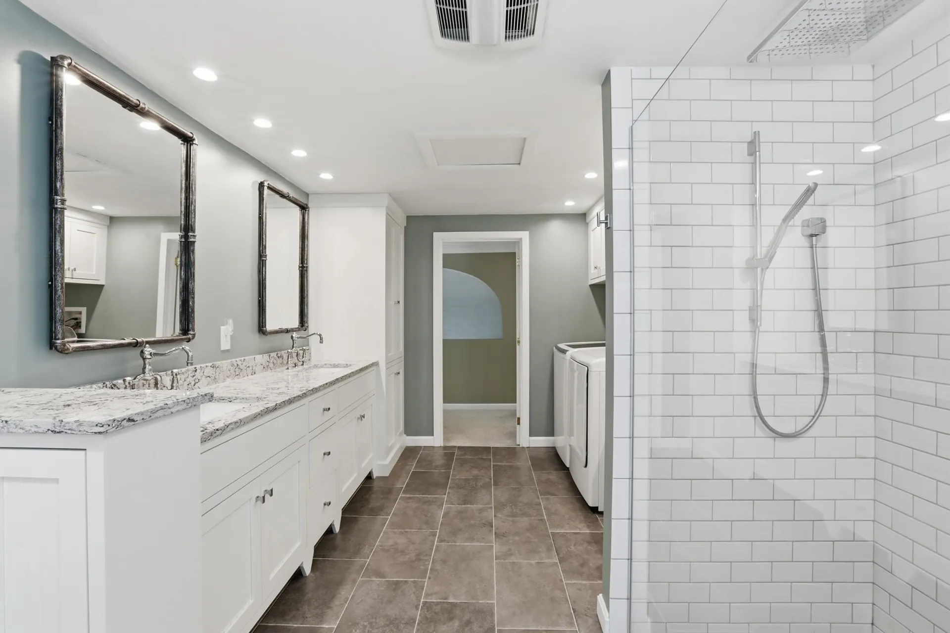
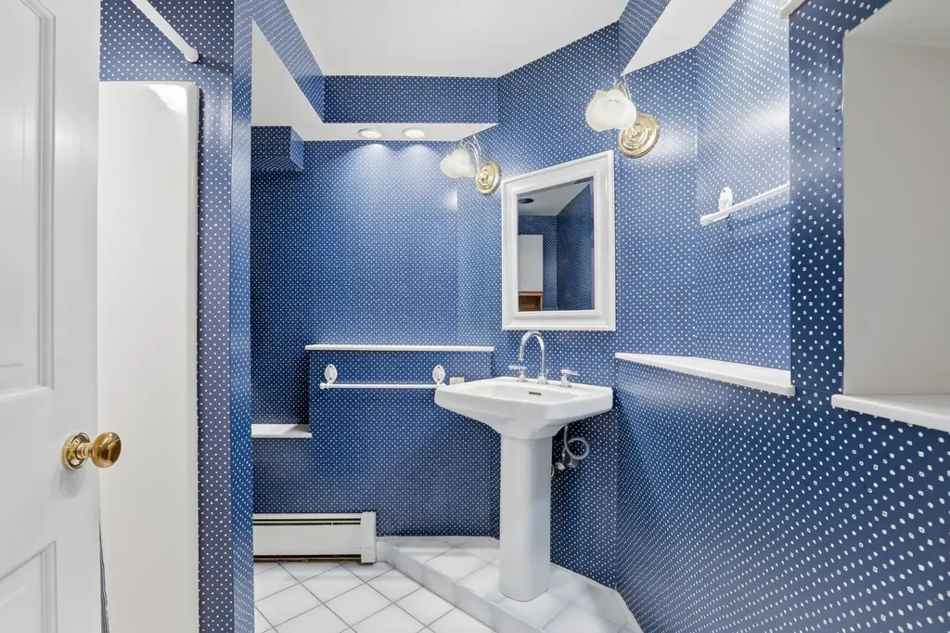
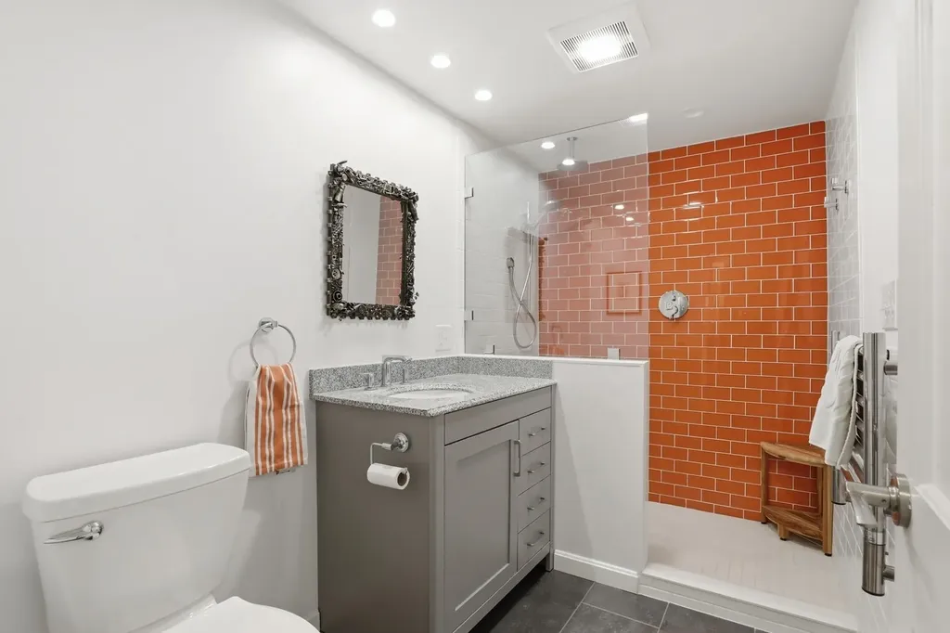
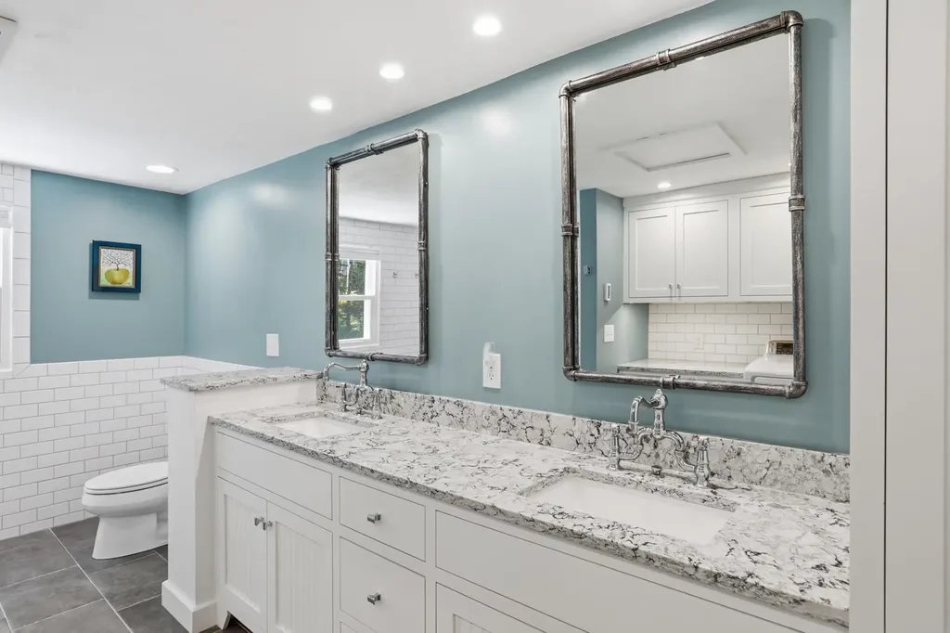
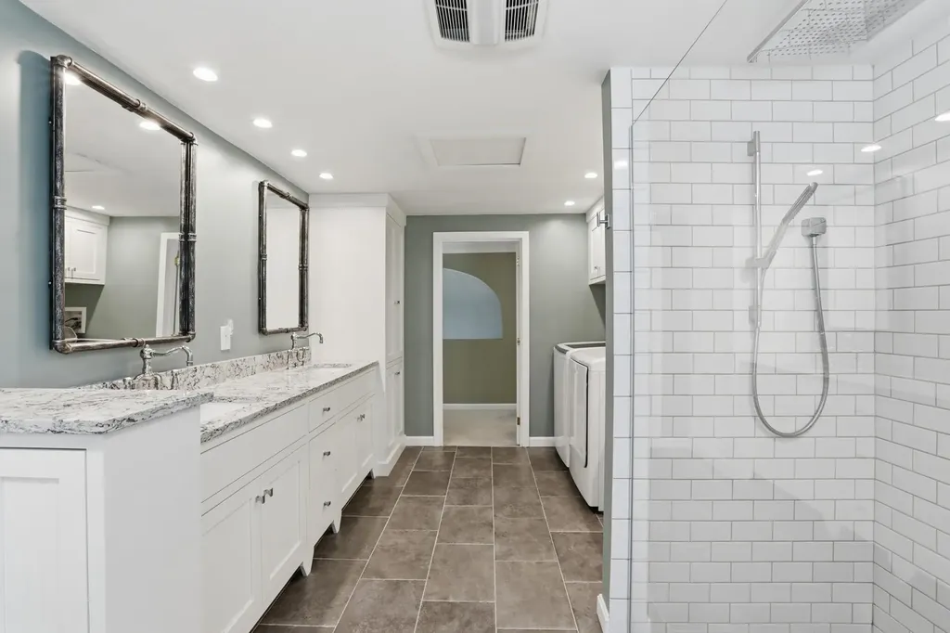
- Bathrooms: 3
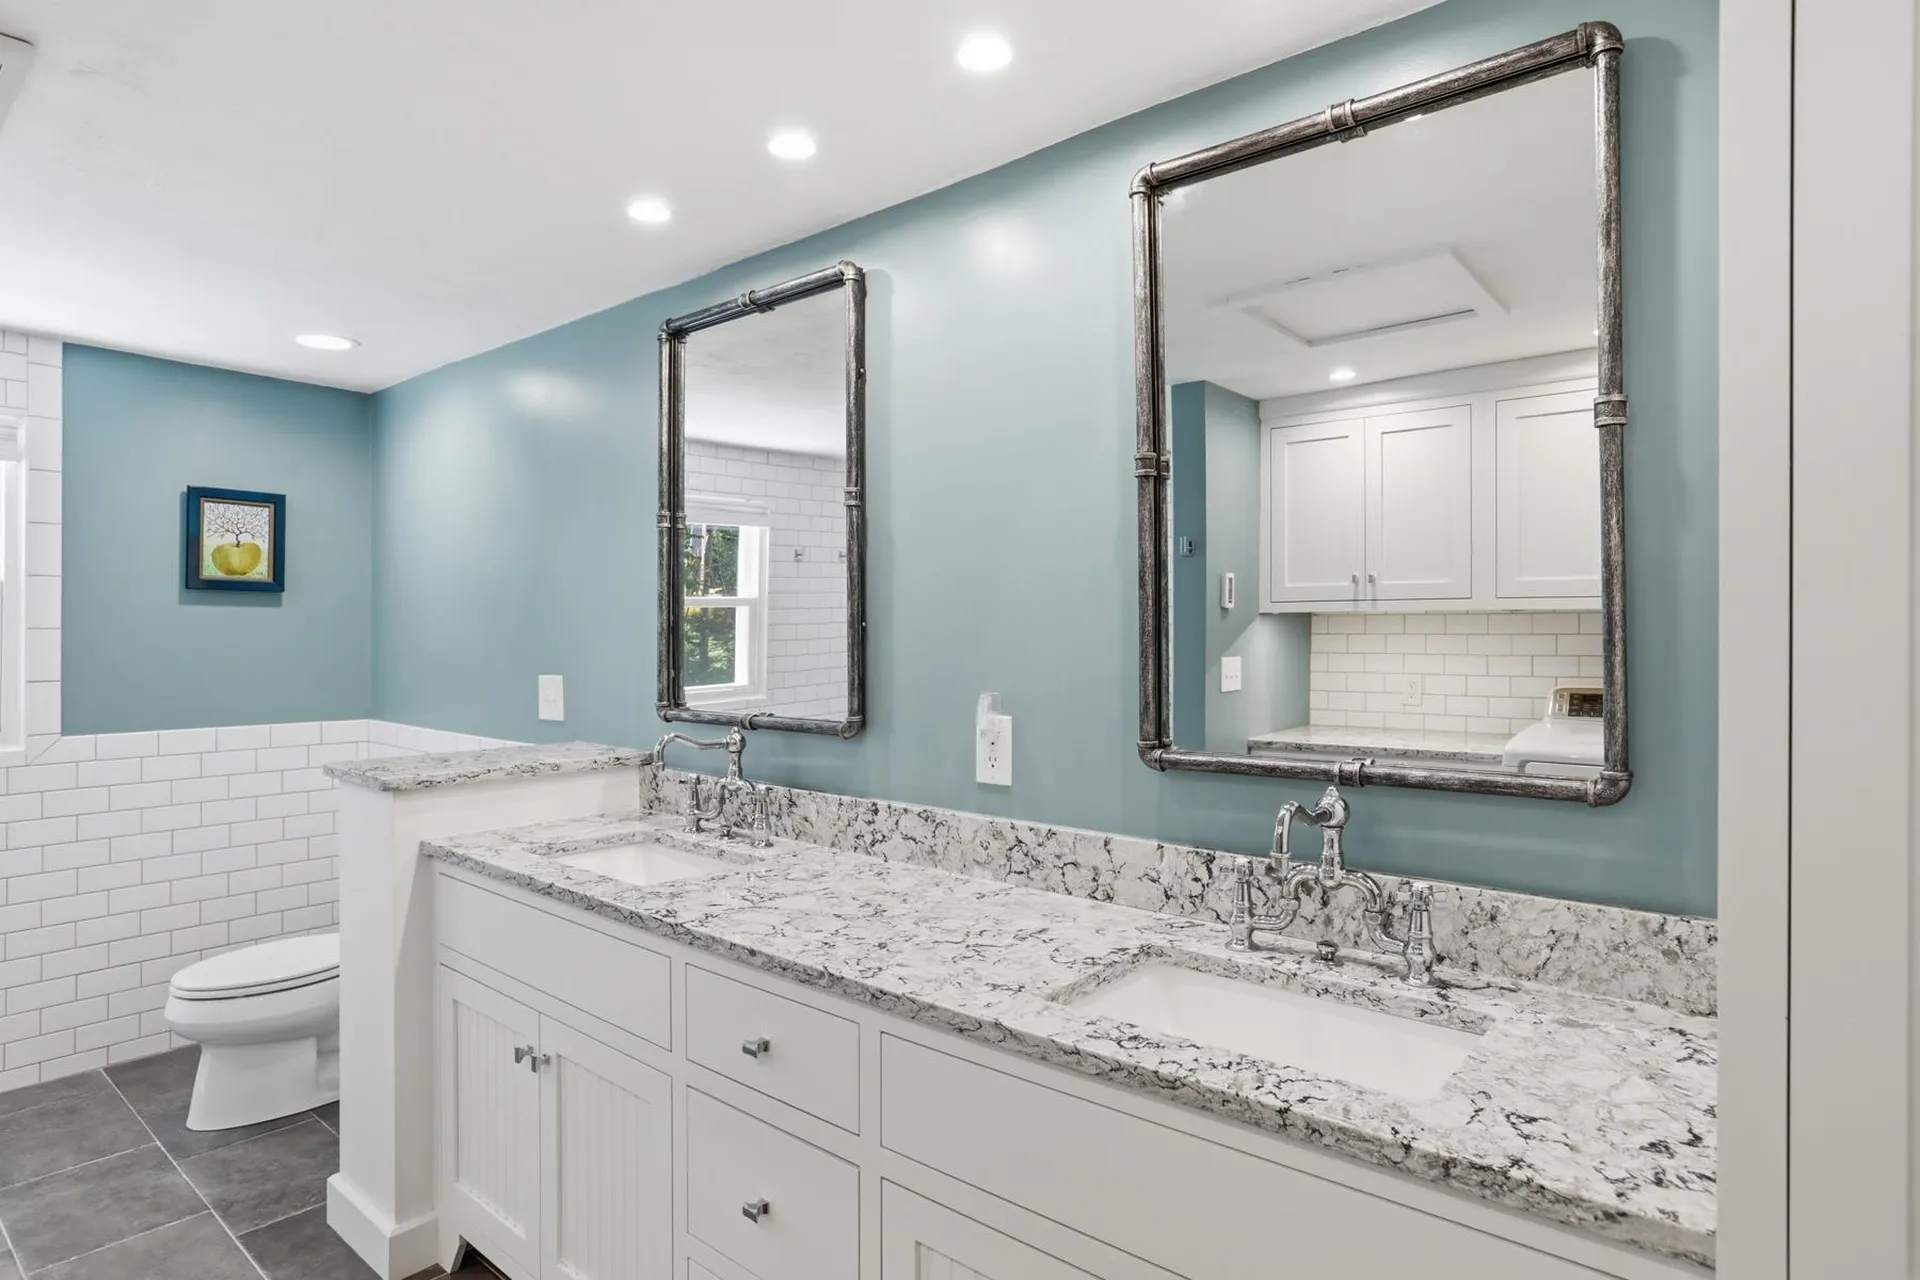
- 3/4 Baths: 3
Basement
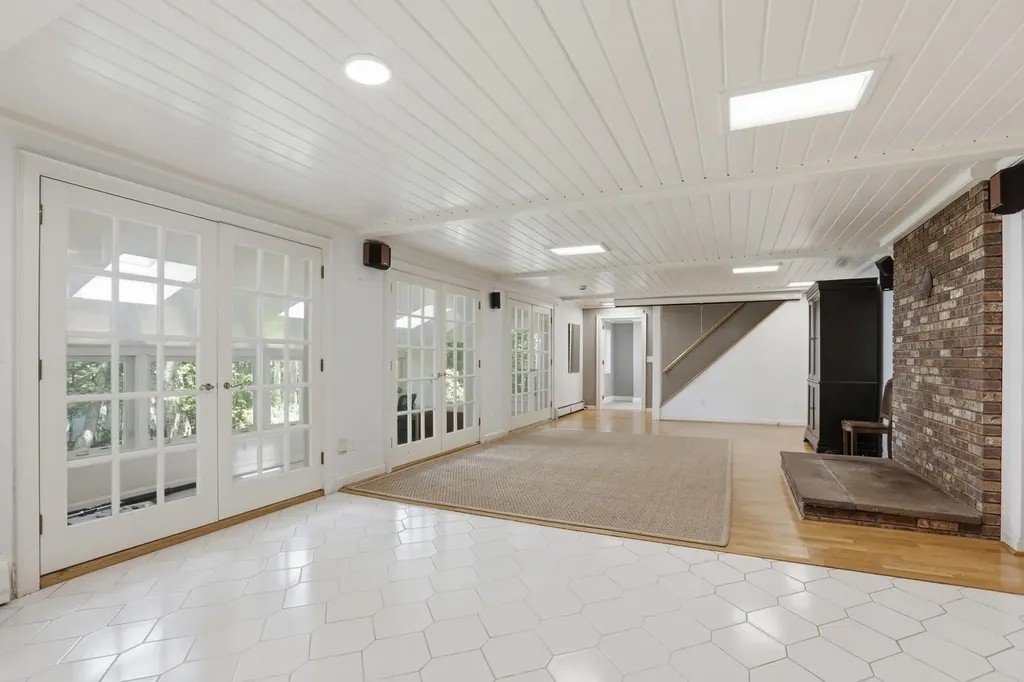
- Basement: Concrete Floor, Partially Finished, Interior Stairs, Storage Space, Walkout, Interior Access, Exterior Access
Other
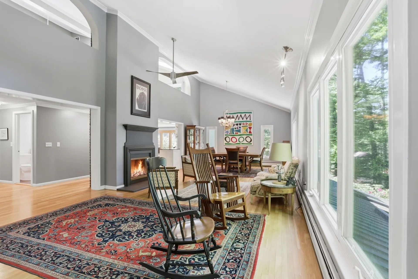
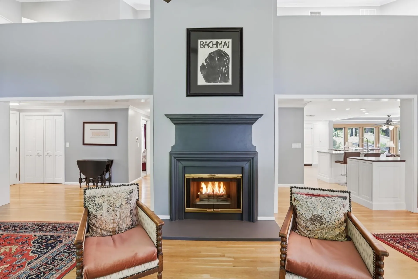
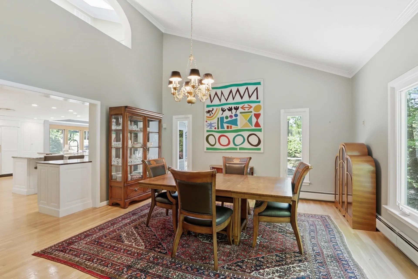
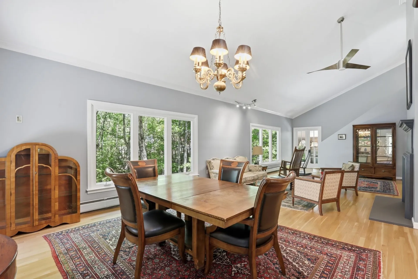
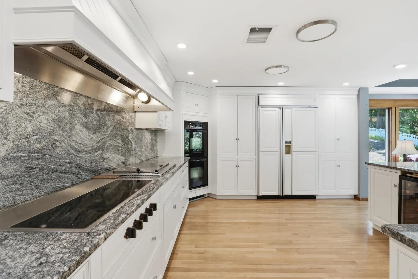
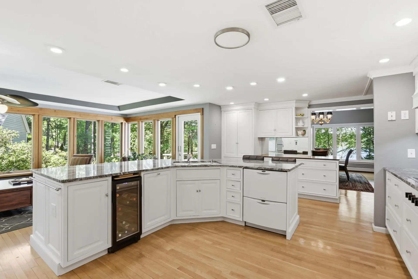
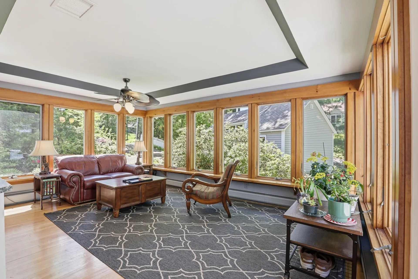
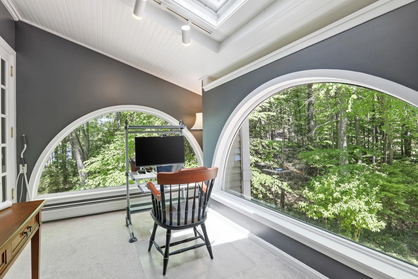
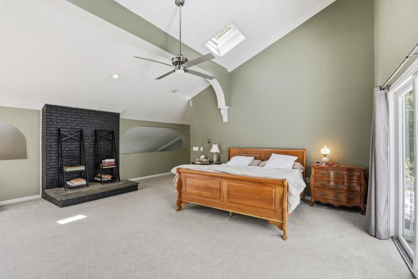
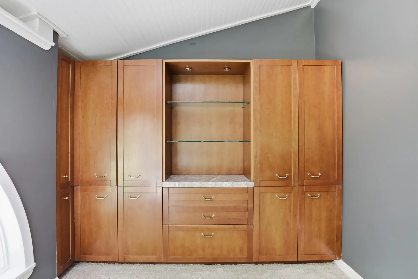
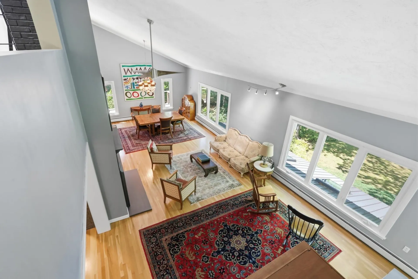
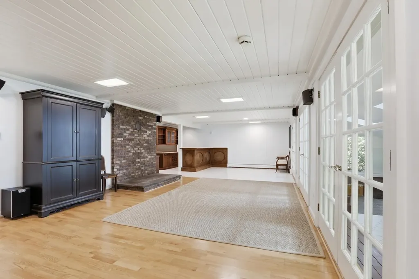
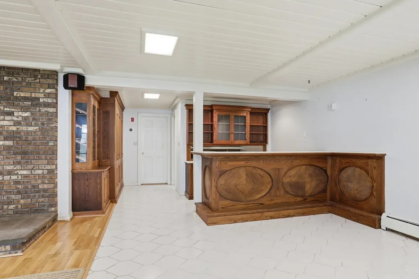
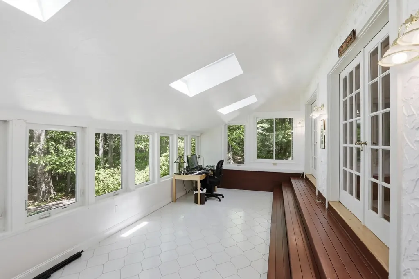
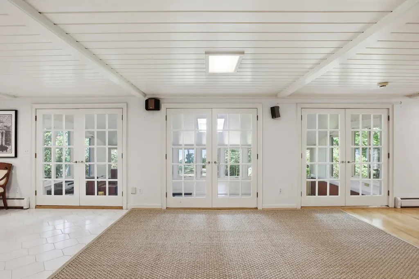
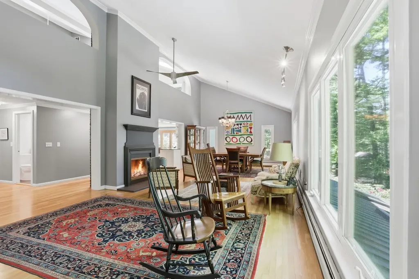
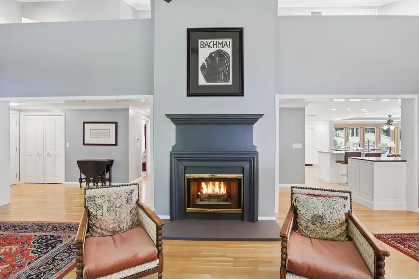
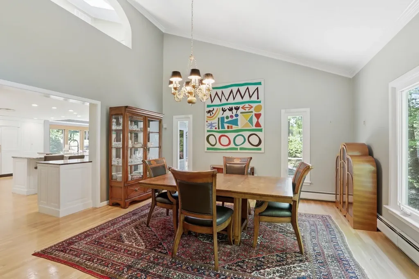
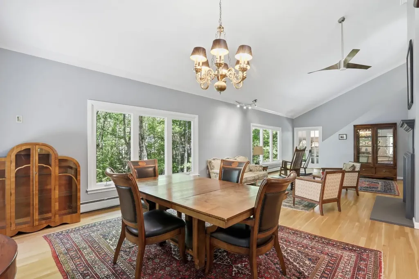
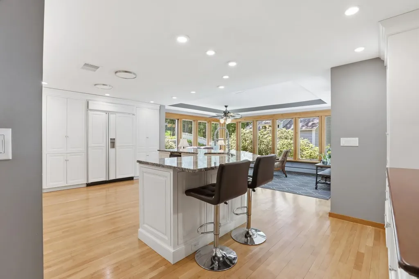
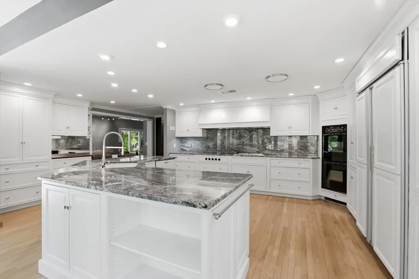
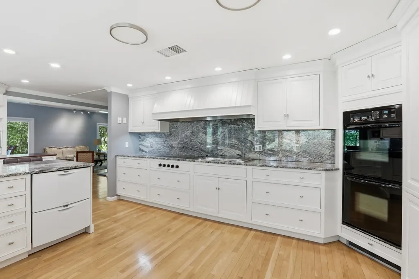
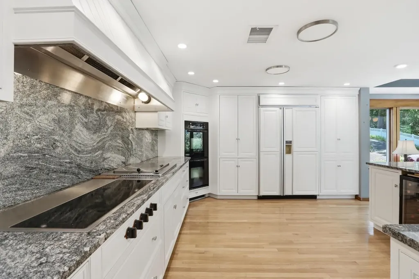
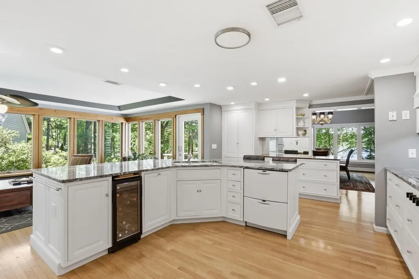
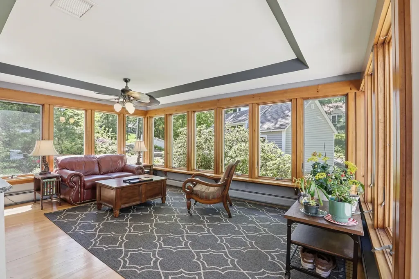
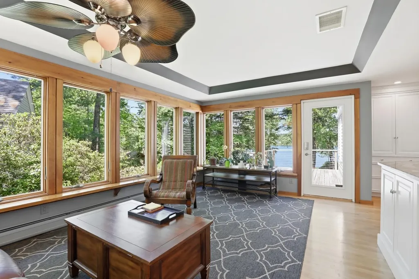
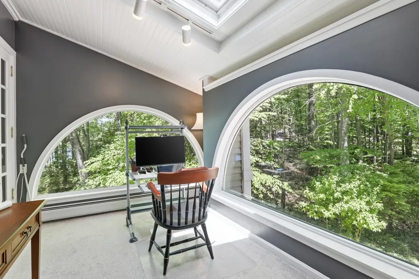
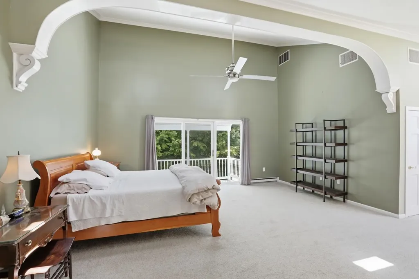
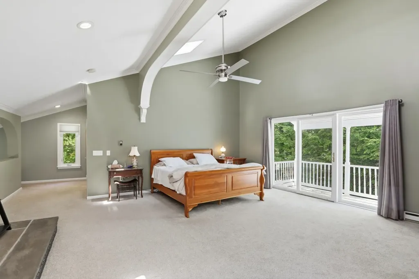
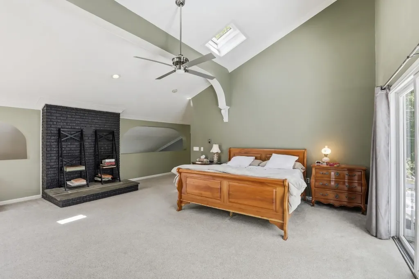
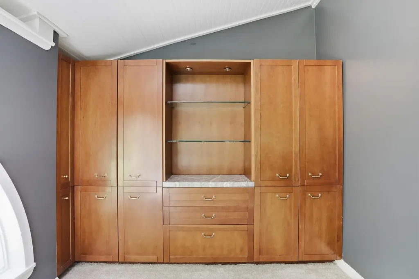
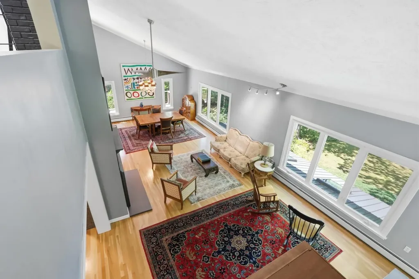
- Interior Features: Central Vacuum, Cathedral Ceiling, Cedar Closet, Ceiling Fan, Dining Area, Gas Fireplace,1 Fireplace,3+ Fireplaces, Kitchen Island, Kitchen/Dining, Laundry Hook-ups, Primary BR w/ BA, Natural Light, Skylight, Indoor Storage, Walk-in Closet, Wet Bar, Wood Stove Hook-up,2
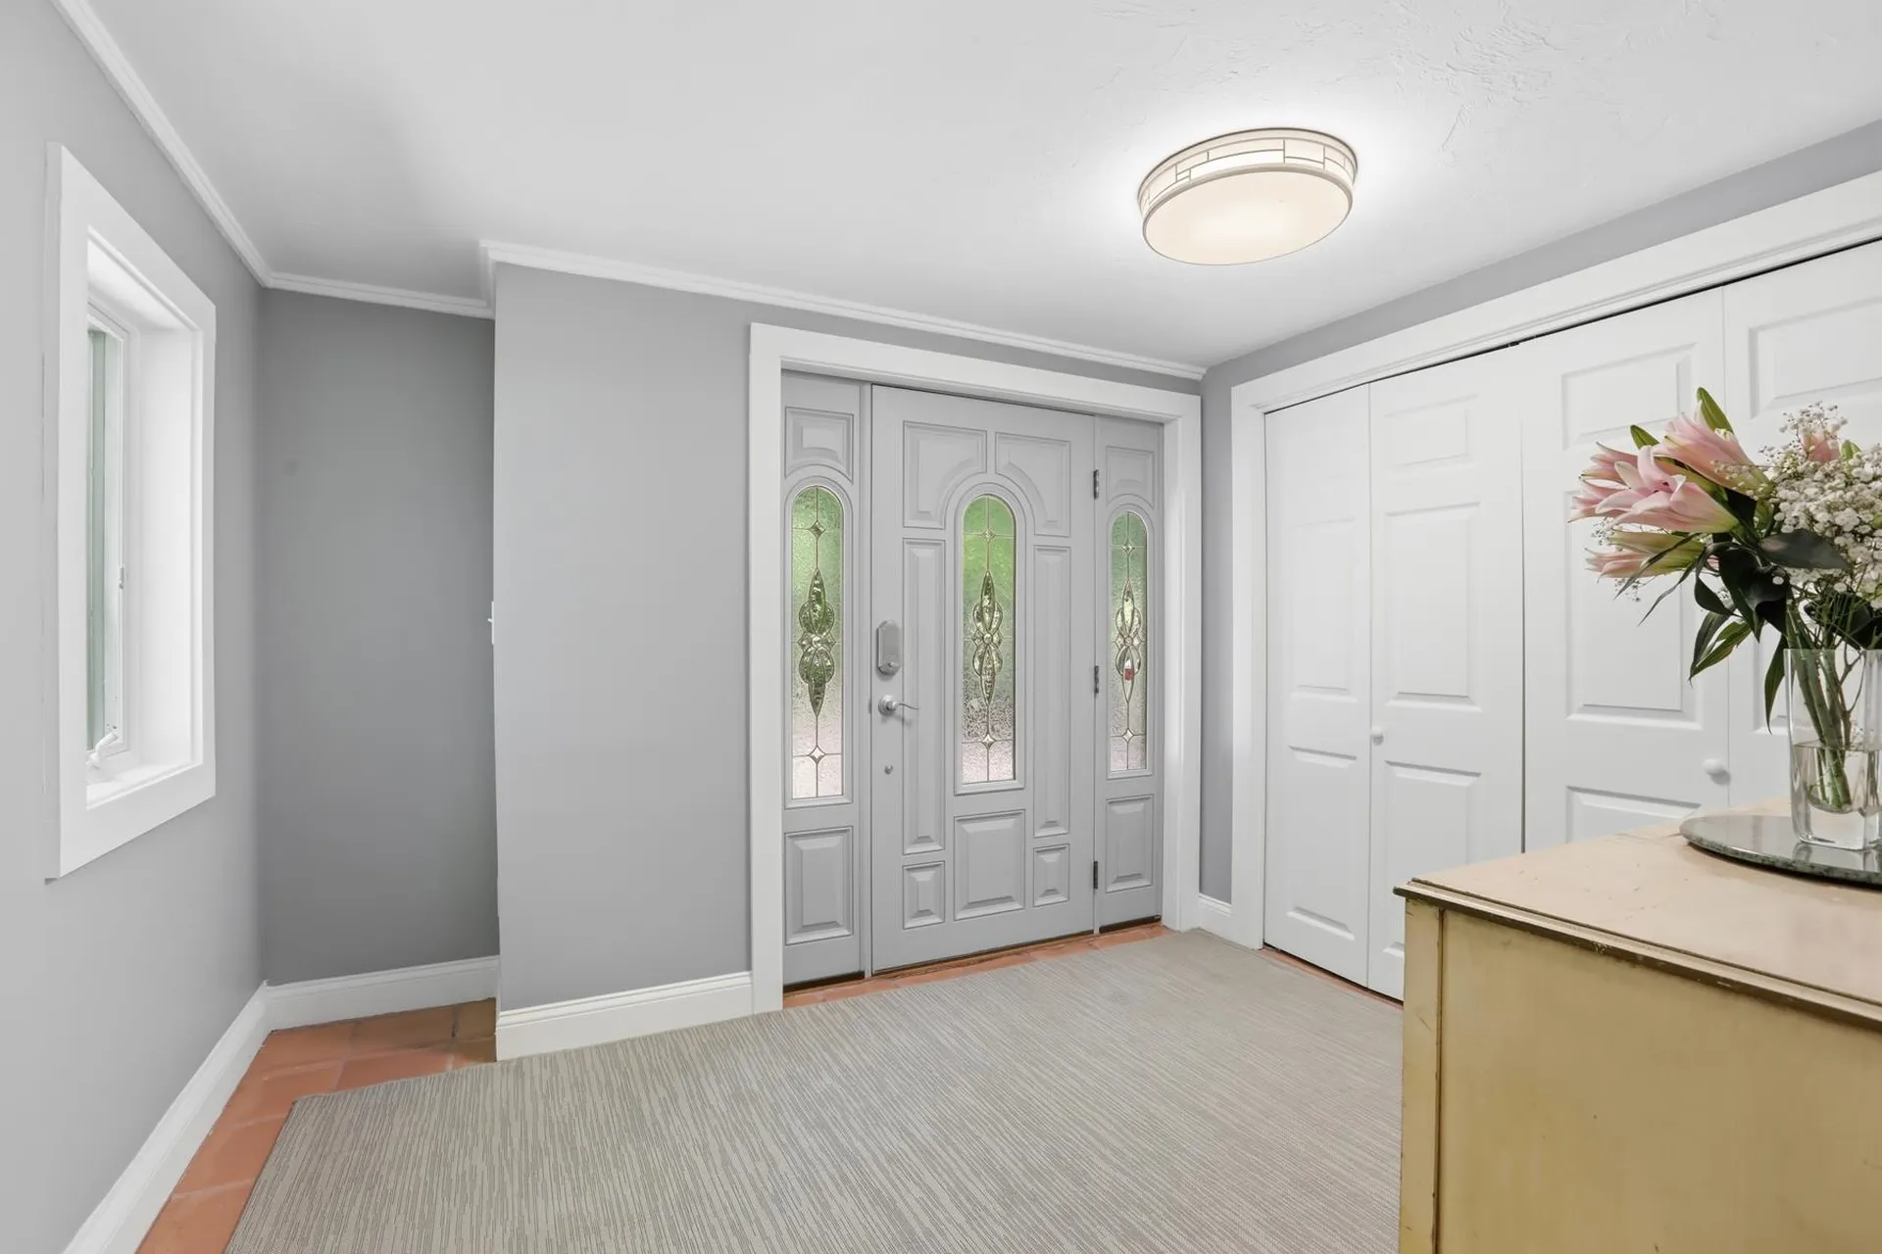
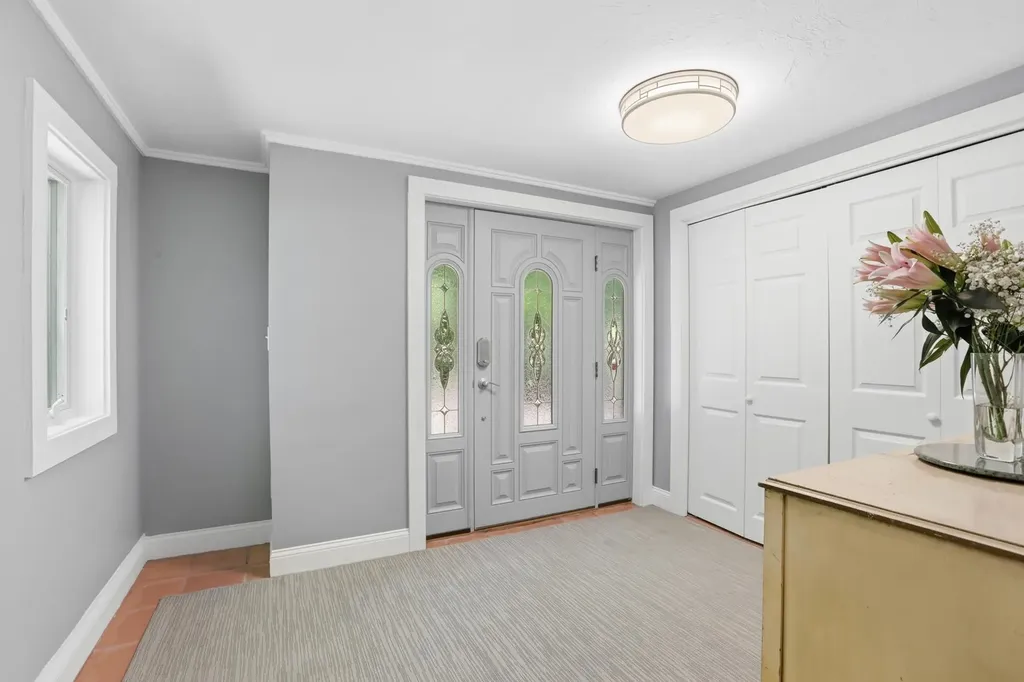
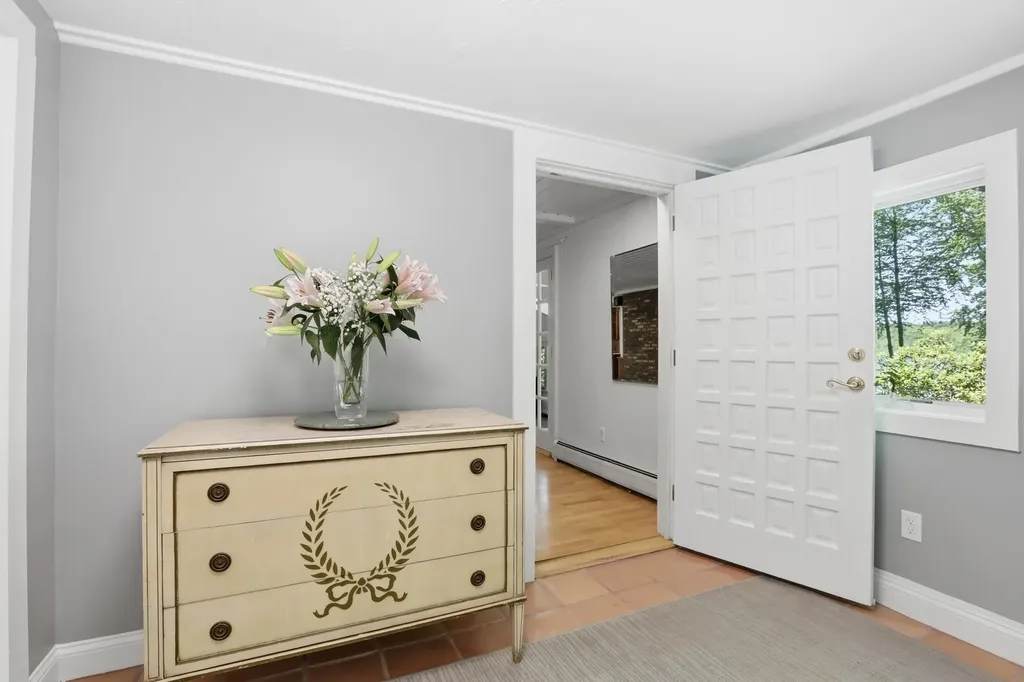
- Floors: Ceramic Tile, Combination, Hardwood
Exterior Features
Featues
- Parking Spaces: 4
- Driveway: Brick/Pavers, Crushed Stone
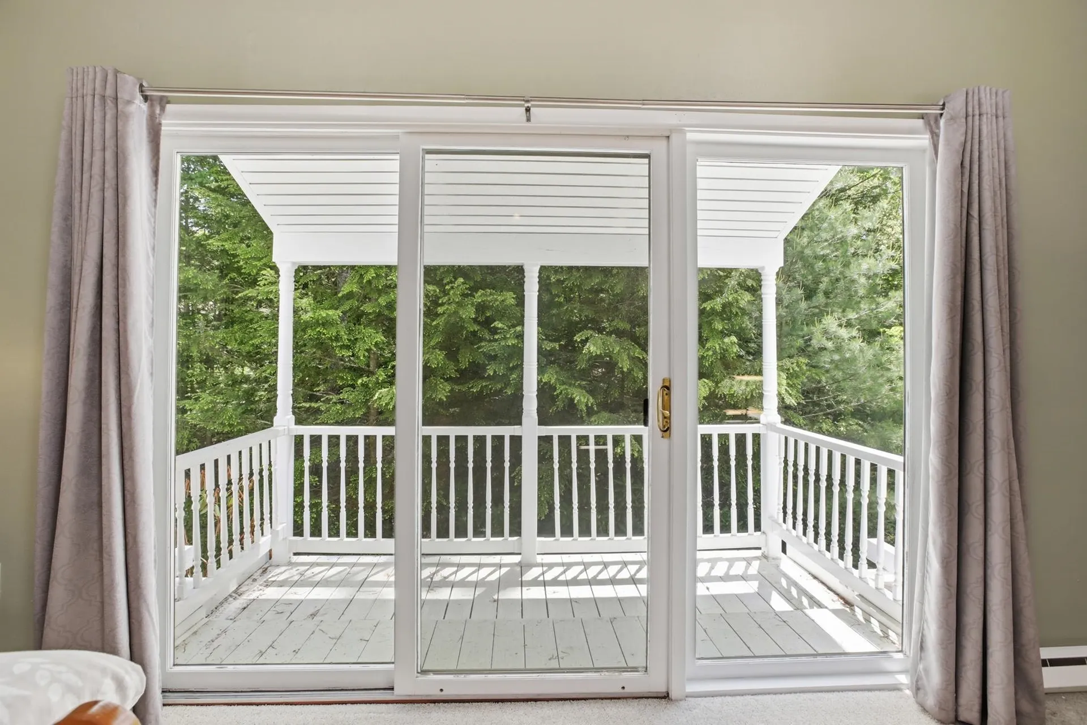
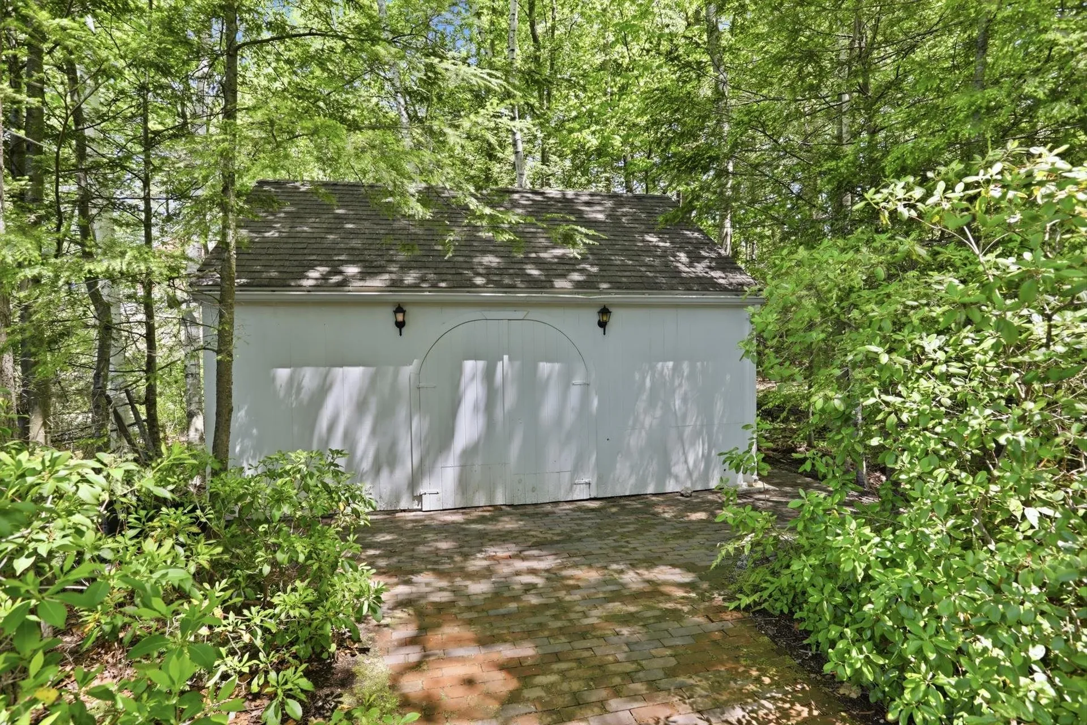
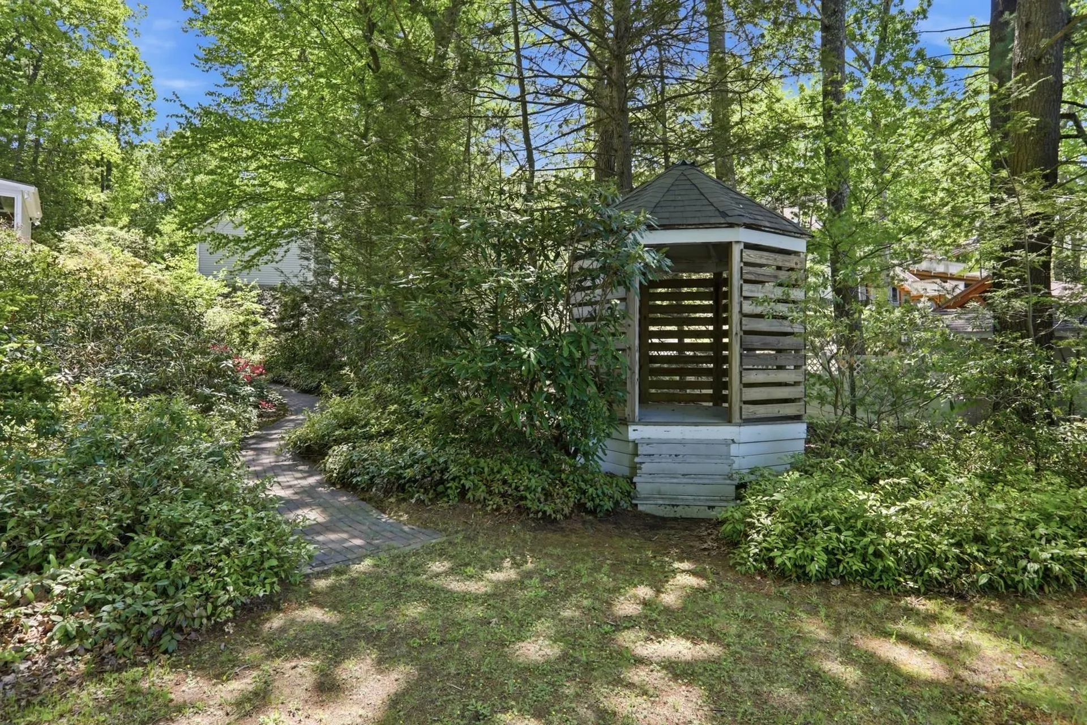
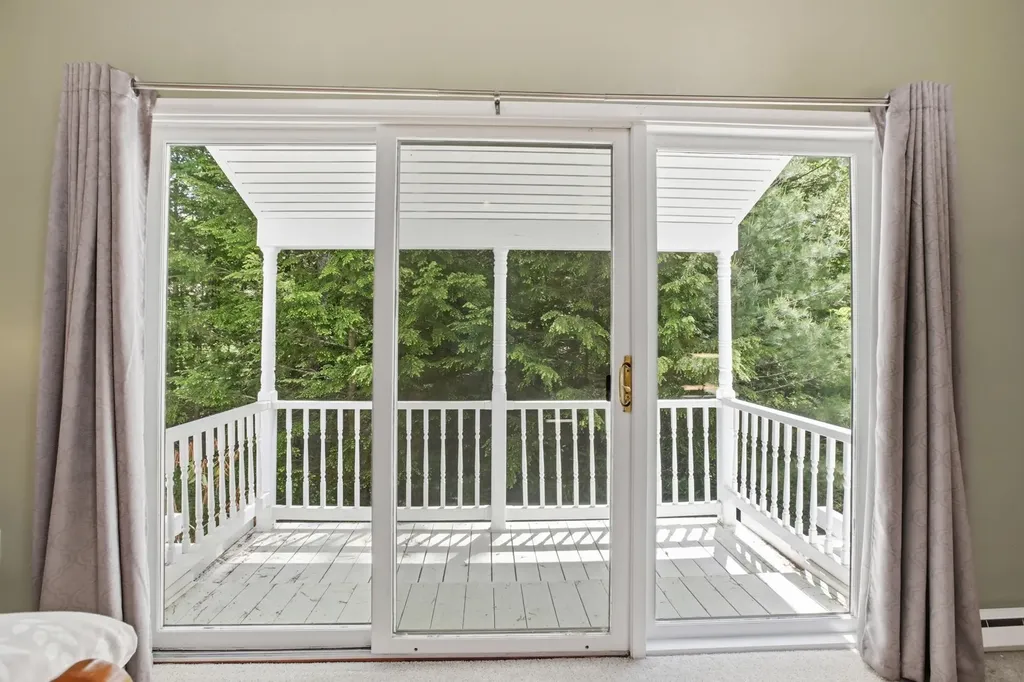
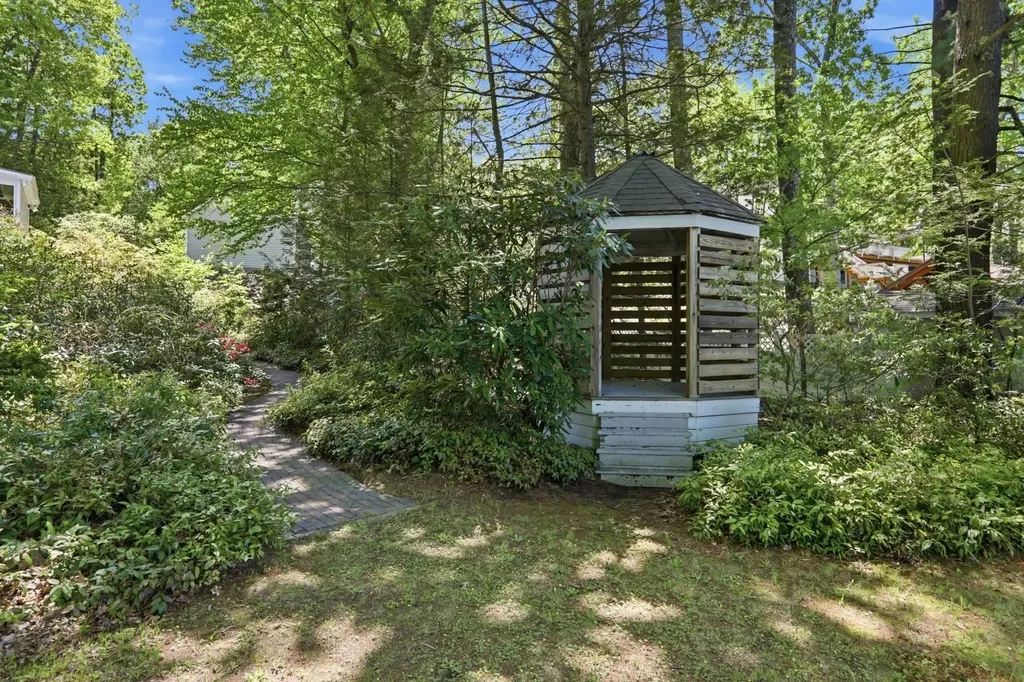
- Exterior Features: Boat Slip/Dock, Balcony, Deck, Partial Fence, Garden Space, Gazebo, Natural Shade, Outbuilding, Patio, Private Dock, Shed, Storage, Window Screens
Community
Schools
- Elementary School: Sandown North Elem Sch
- Junior High: Timberlane Regional Middle
- High School: Timberlane Regional High Sch
Amenities
- Association: Beach Access, Beach Rights
.png)



Connect