

Property Details
Basic Information
- Status: PEN
- MLS Number: 5101451
- Date Listed: 07/23/2026
- Property Type: Single Family
Building
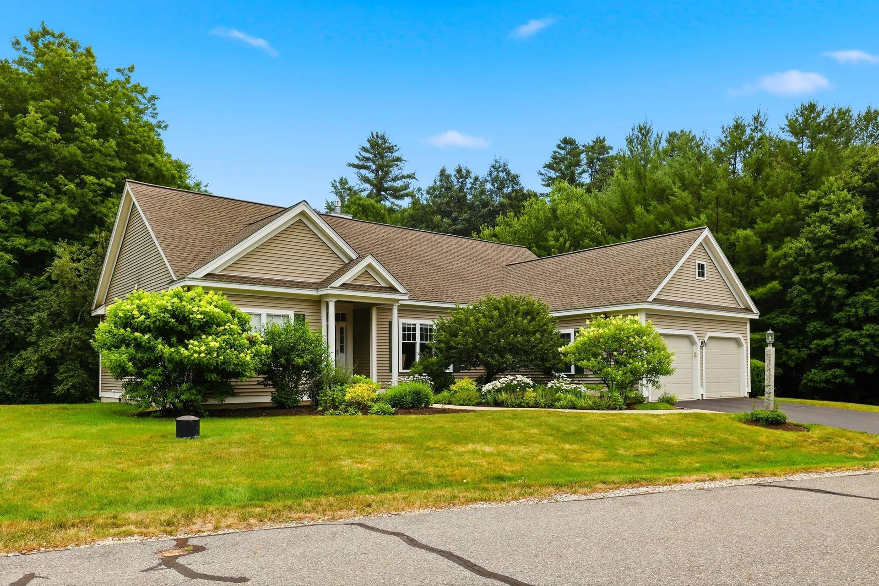
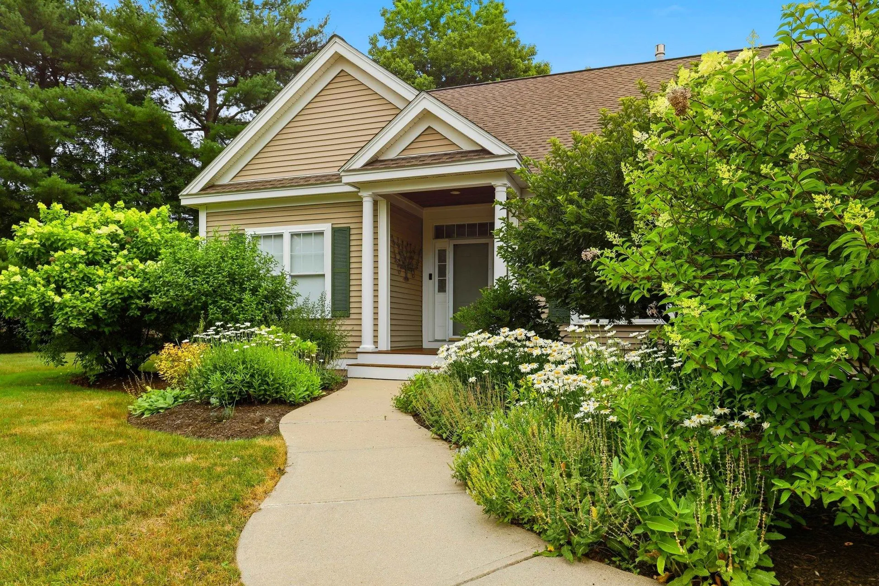
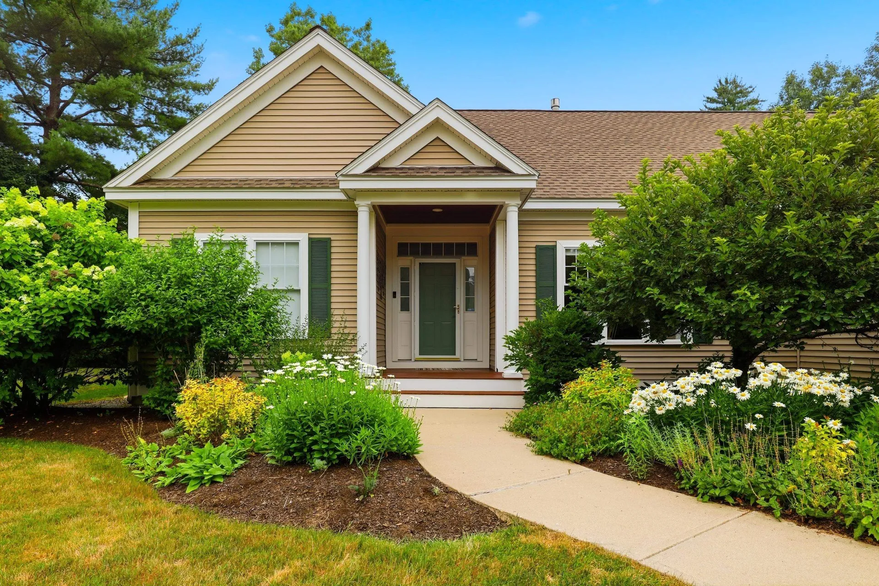
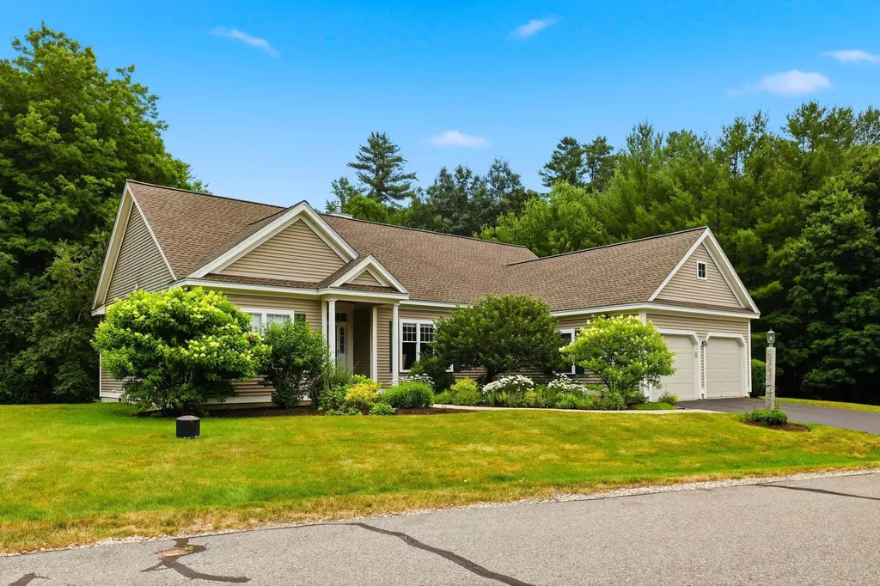
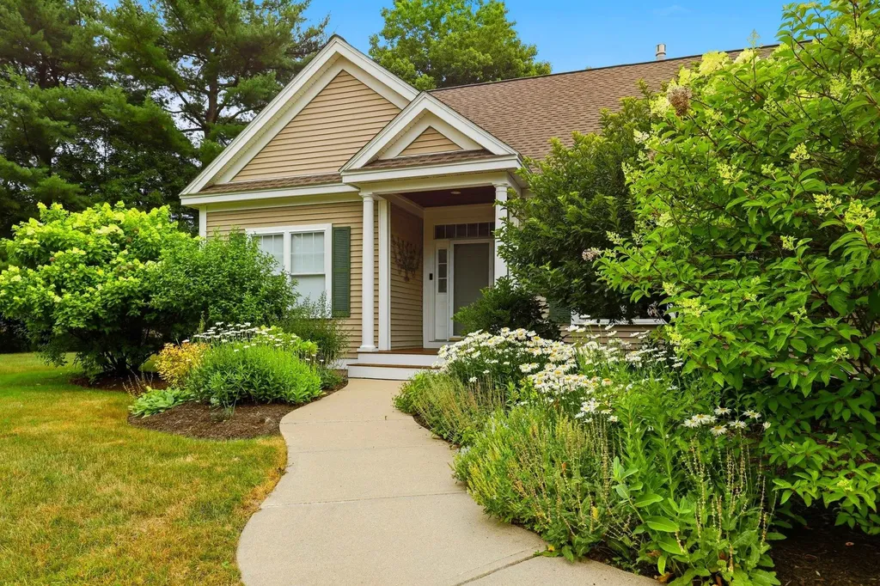
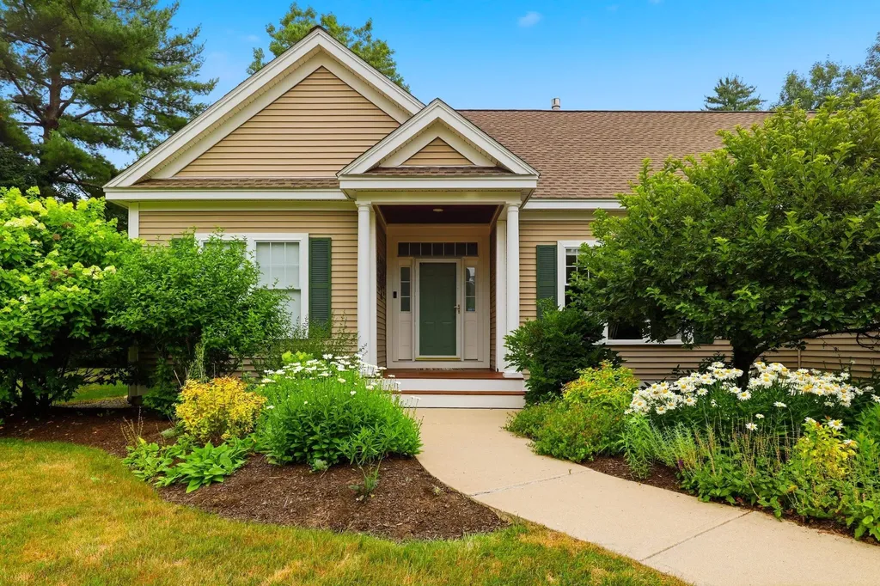
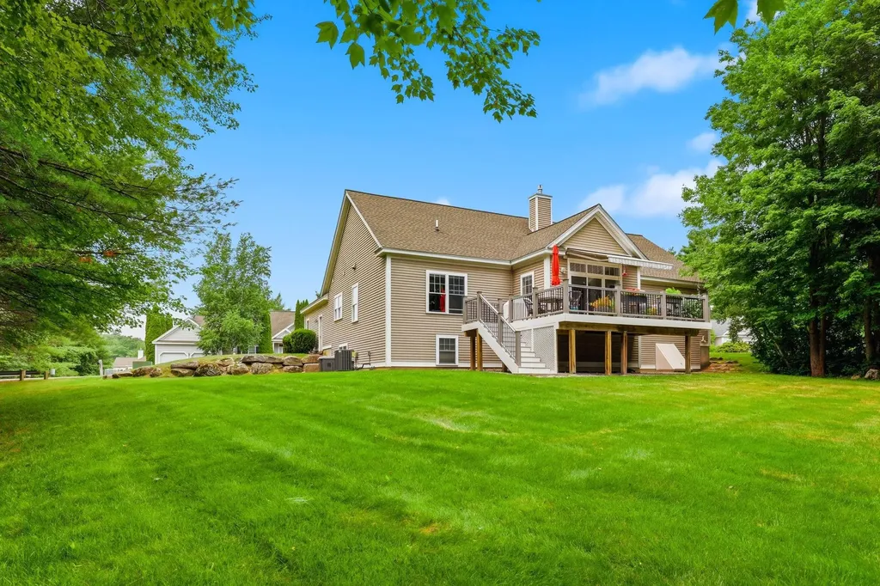
- Property Style: Ranch
- Square Feet: 2,370
- Year Built: 2000
- Zoning: RA
- Stories: 1
- Roof: Asphalt Shingle
- Building Construction: Vinyl Siding
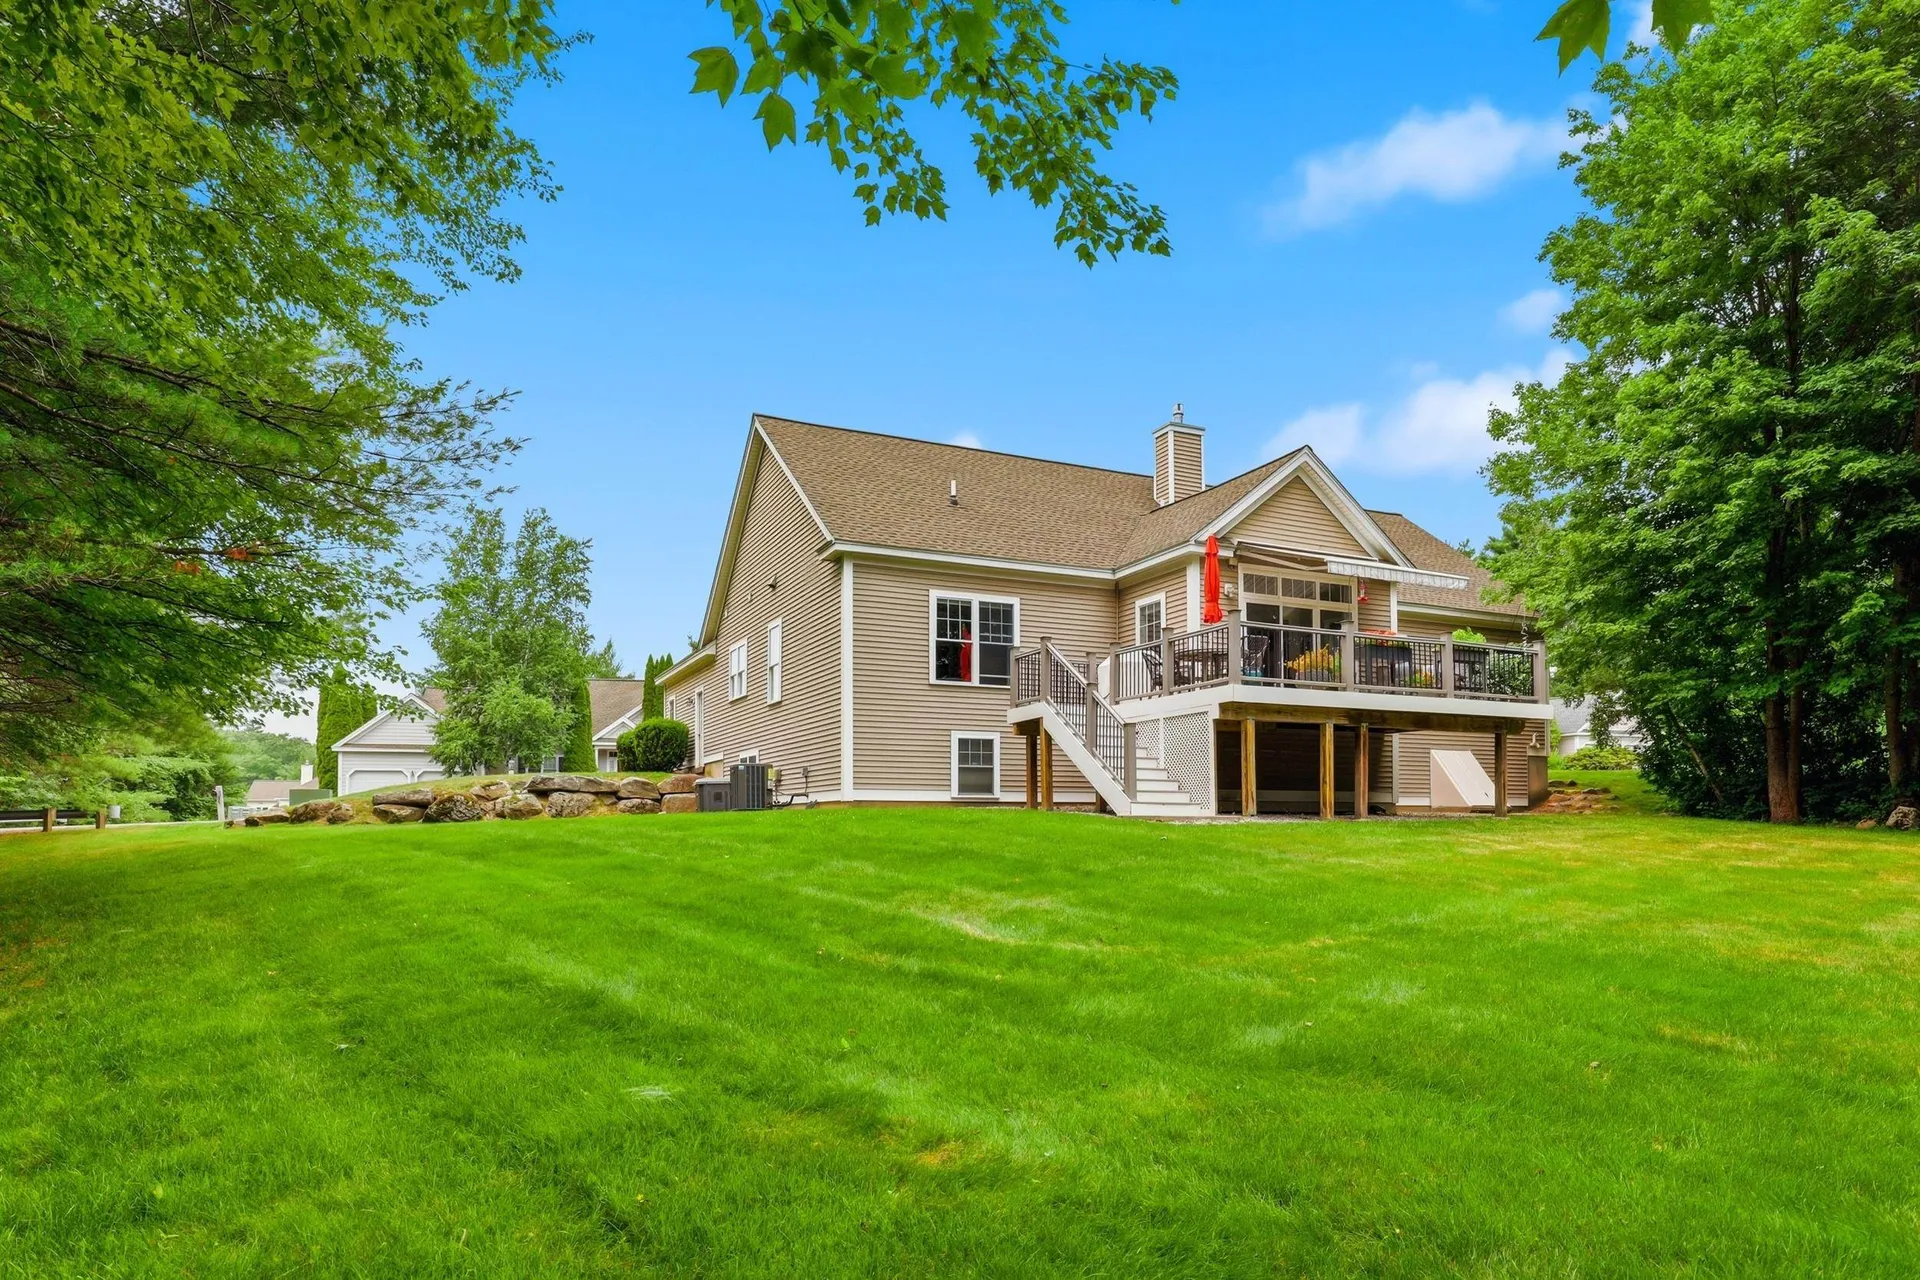
- Foundation: Concrete
- Garage Spaces: 2
Location
- Town: Bedford
- County: Hillsborough
- State: NH
- Zip: 03110
Finance
- Association: Master Insurance, Landscaping, Common Acreage, Snow Removal, Trash Removal
- Taxes: $11,210
- Tax Year: 2025
Interior Features
Bedrooms
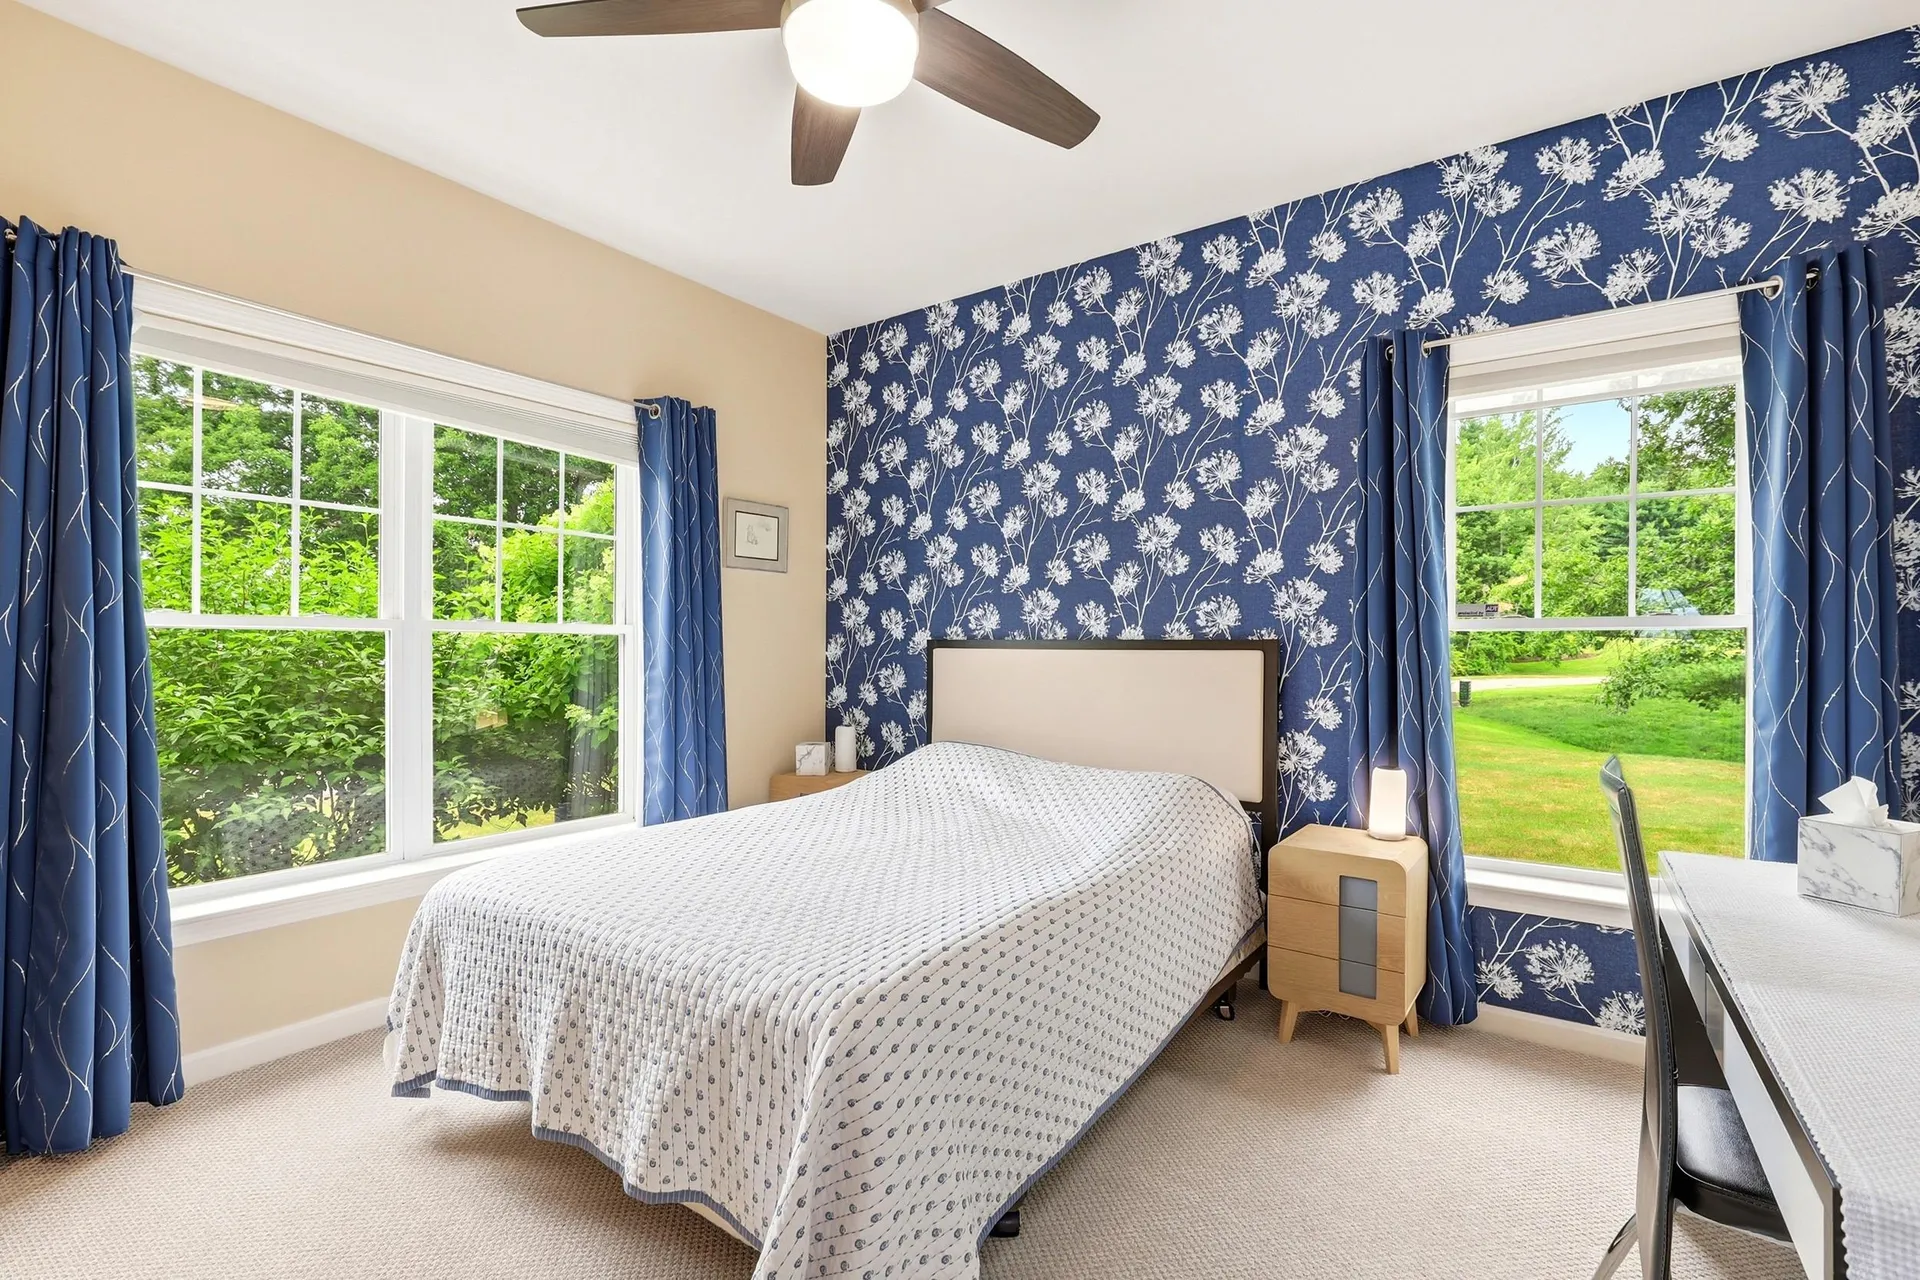
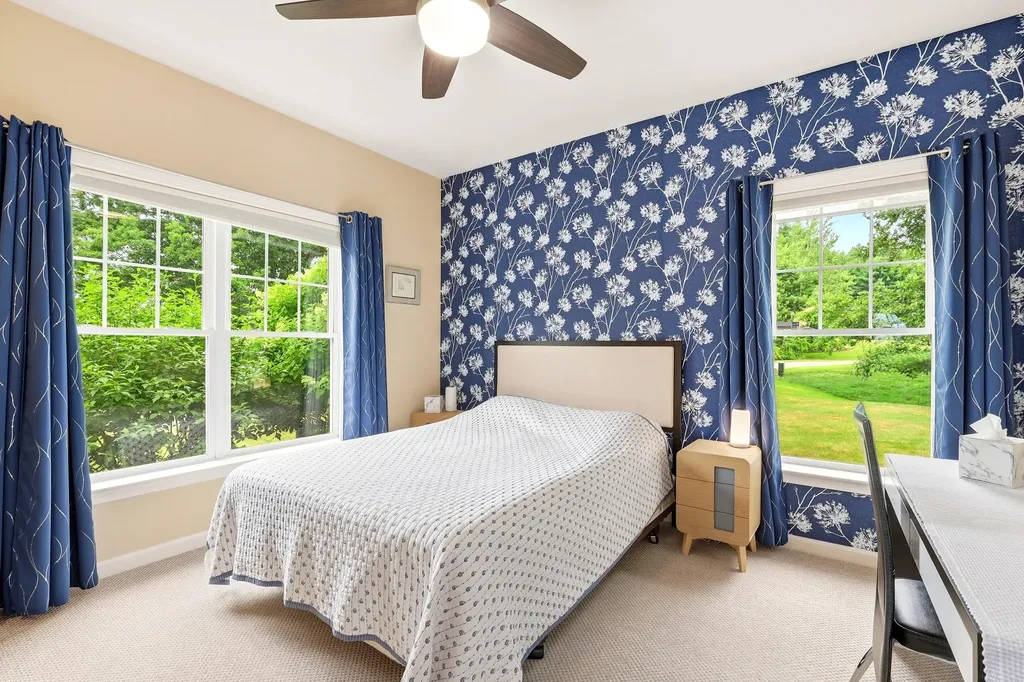
- Bedrooms: 2
Bathrooms
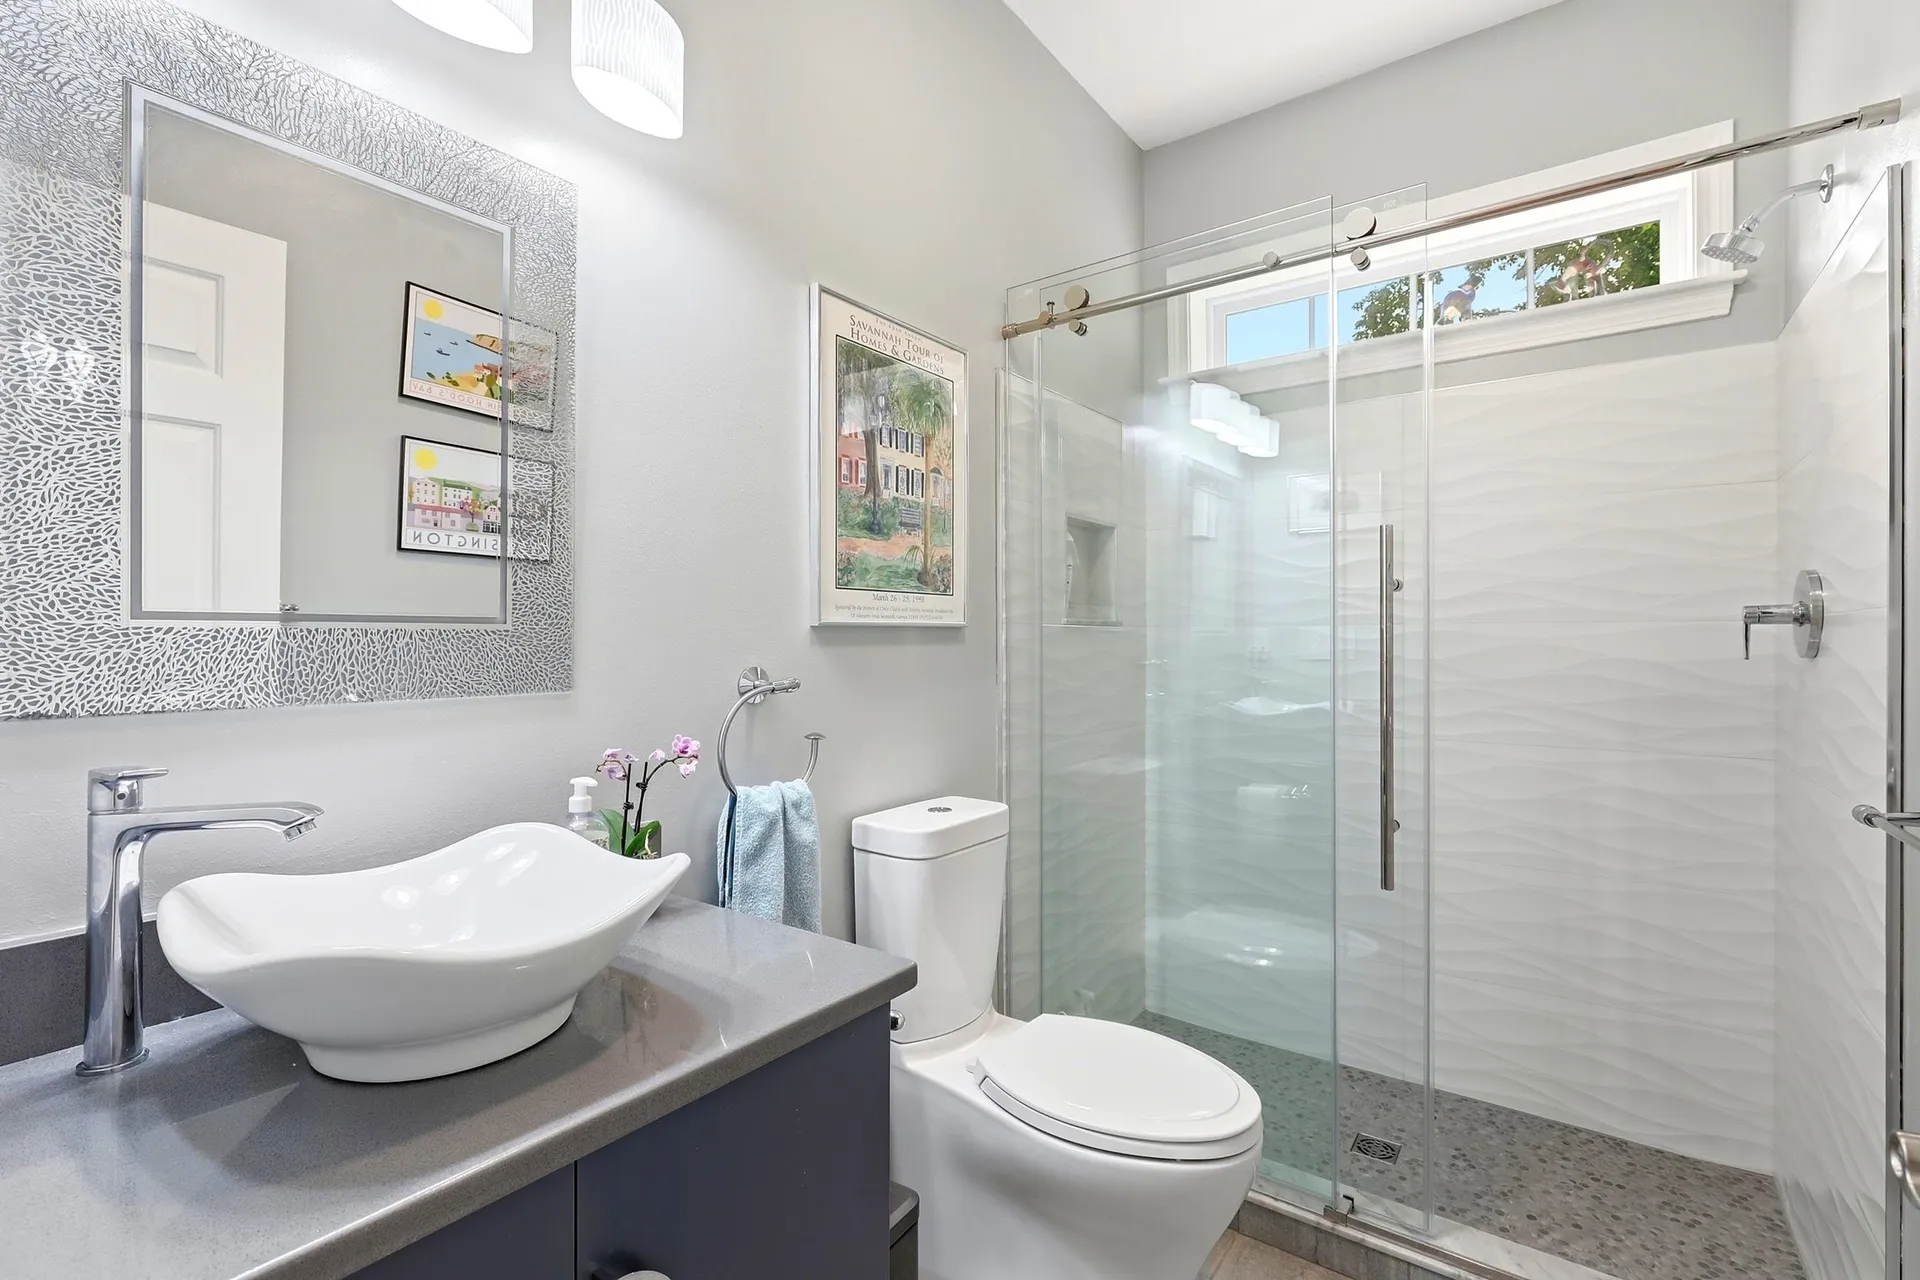
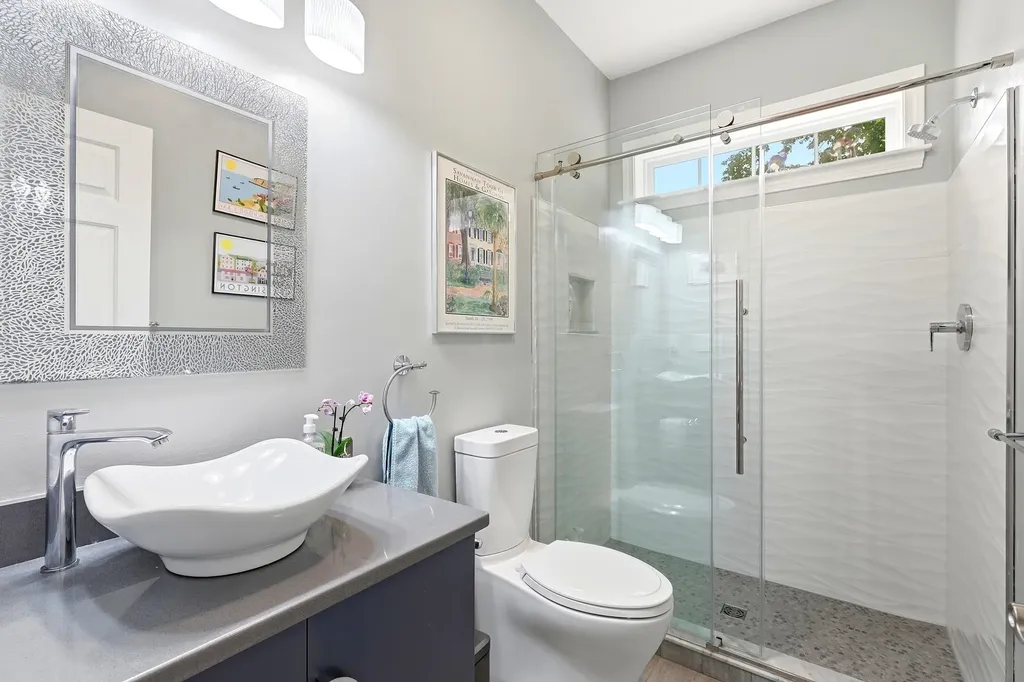
- Bathrooms: 2
- Full Baths: 1
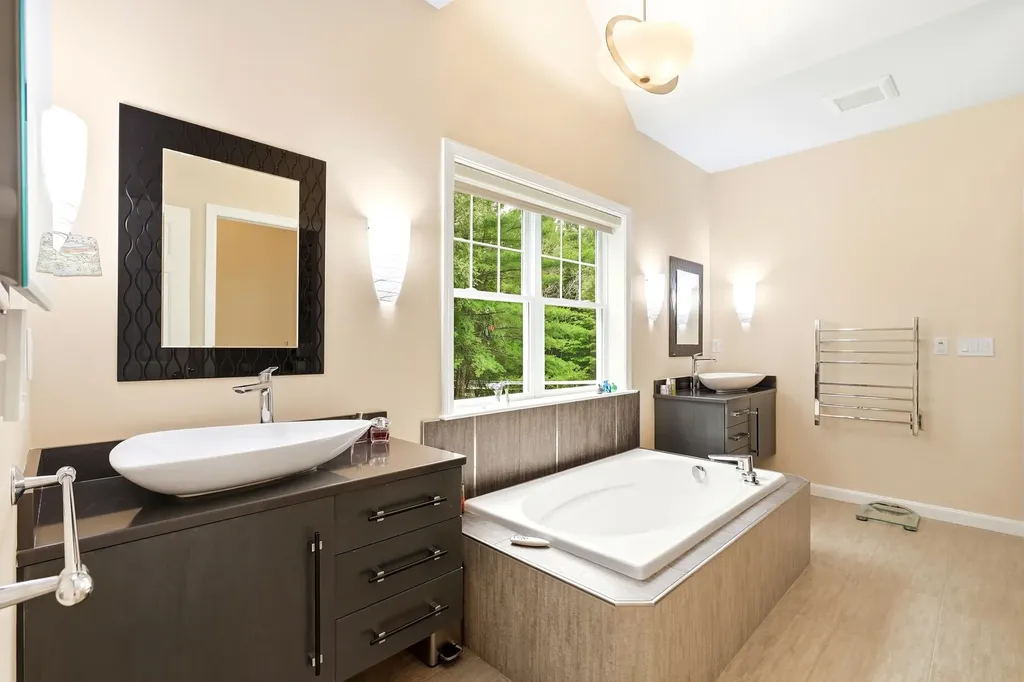
- 3/4 Baths: 1
Basement
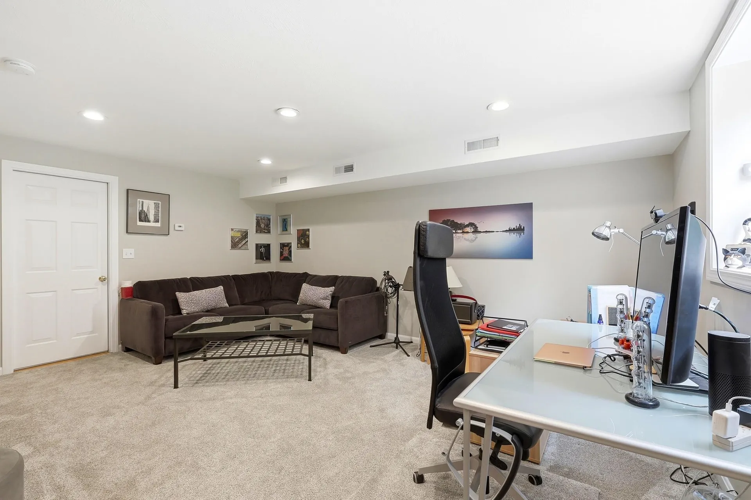
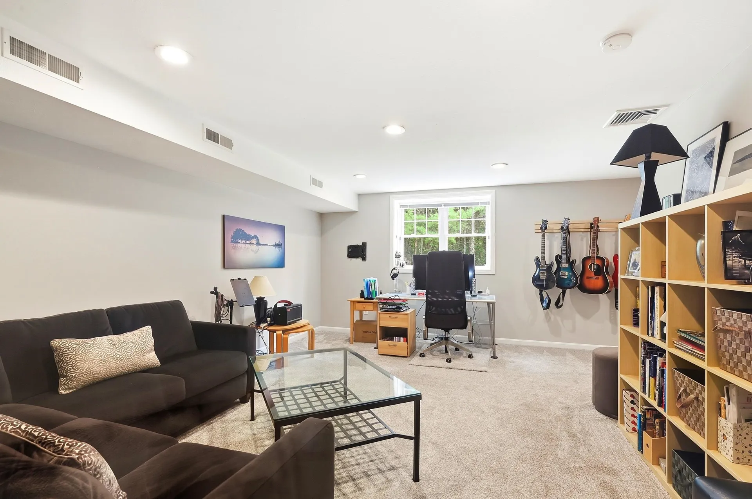
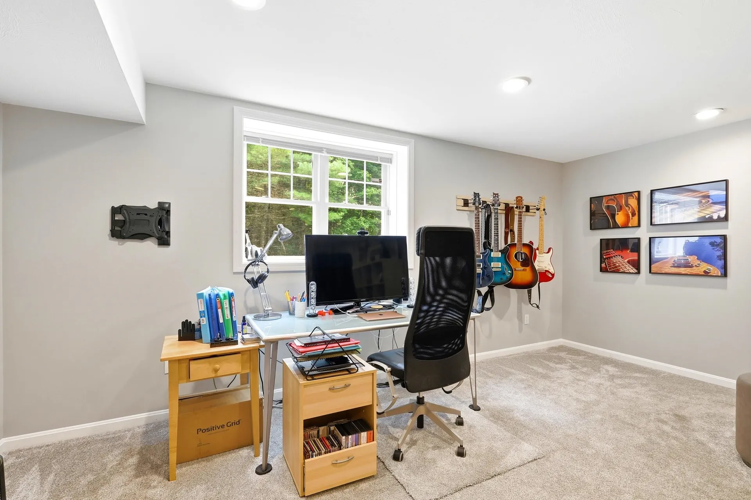
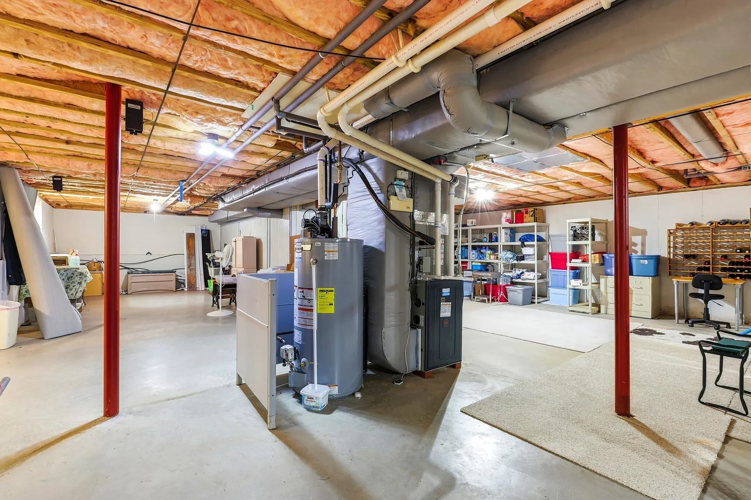
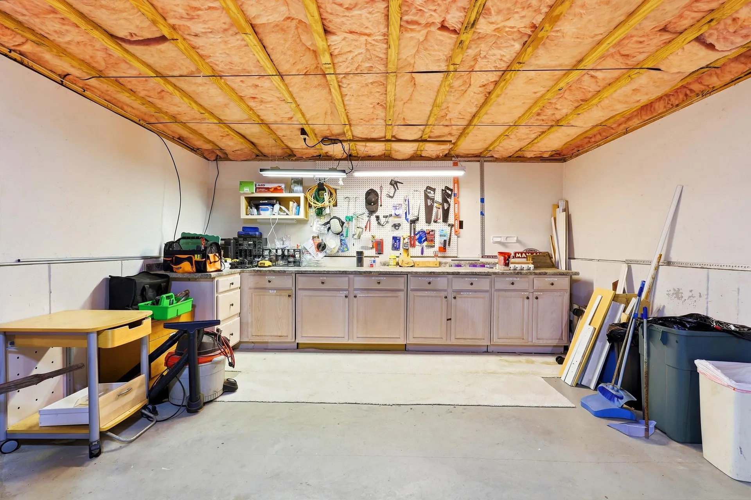
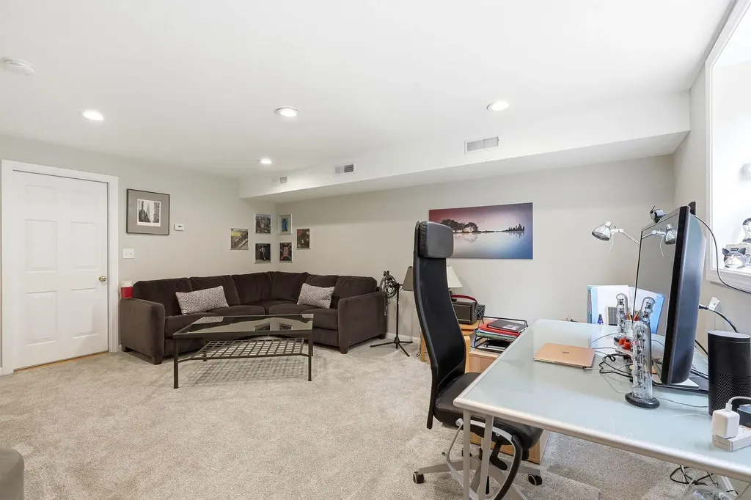
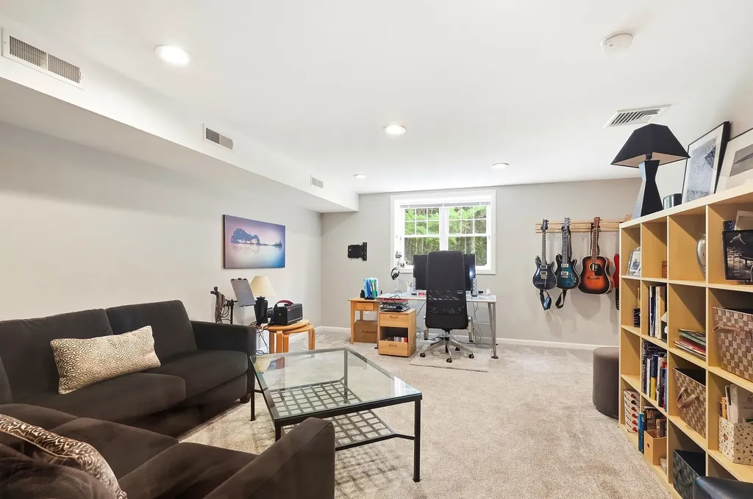
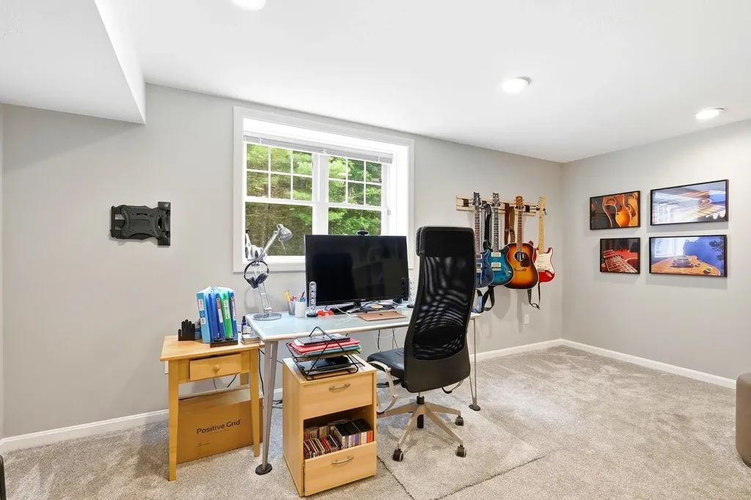
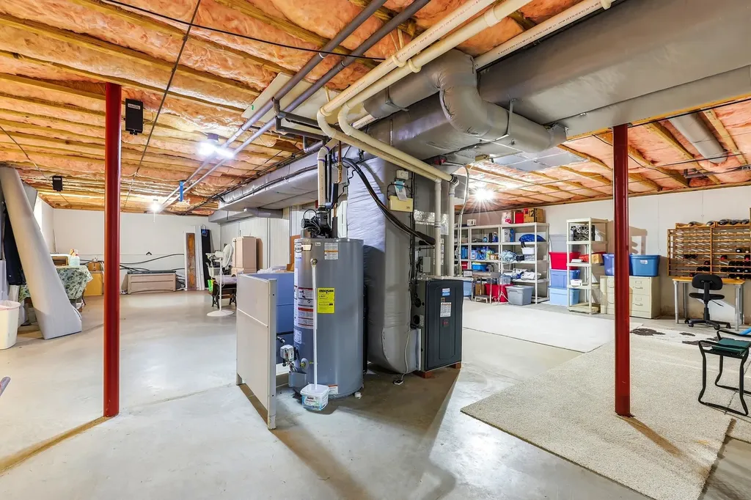
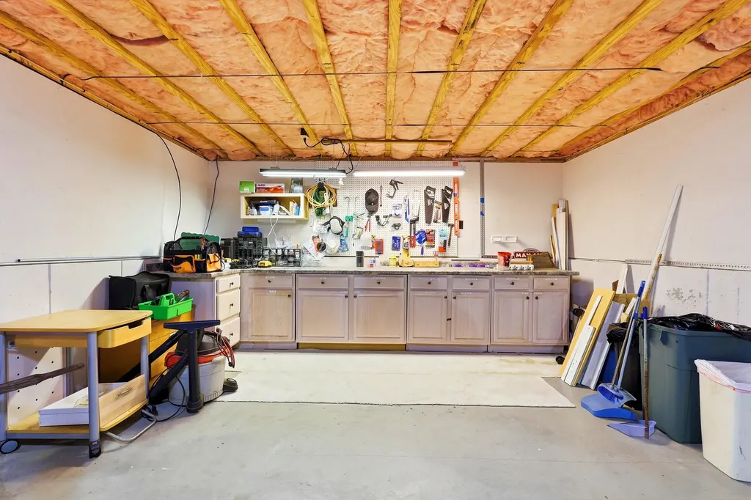
- Basement: Bulkhead, Climate Controlled, Daylight, Full, Partially Finished, Interior Stairs, Storage Space
Other
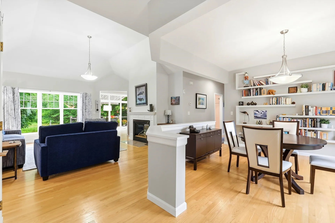
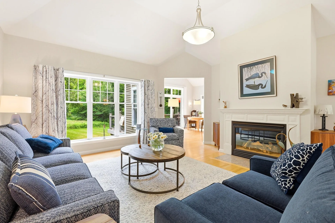
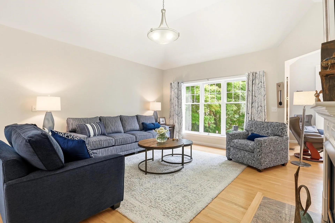
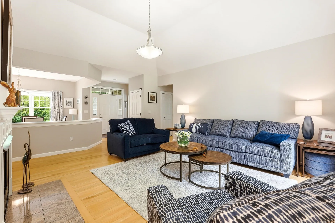
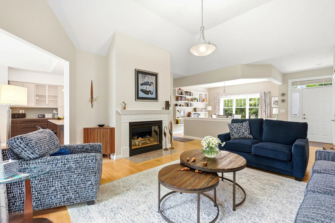
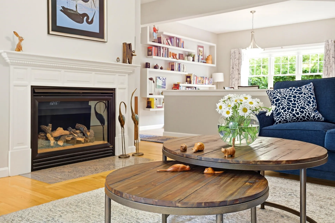
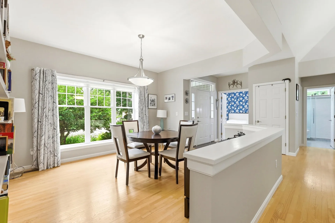
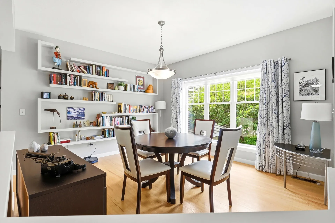
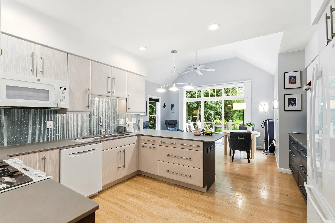
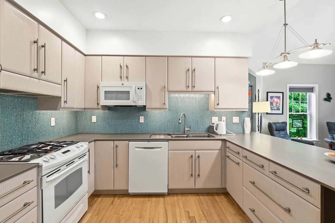
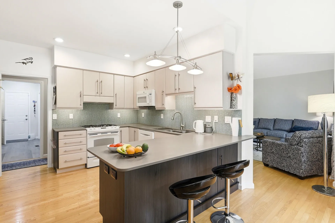
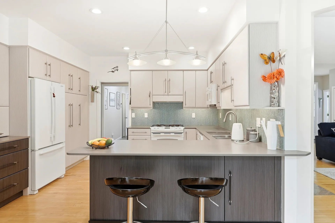
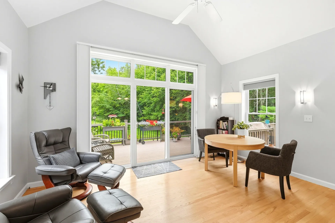
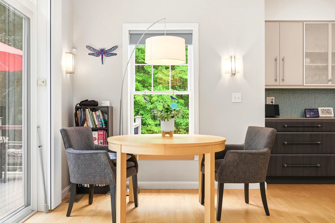
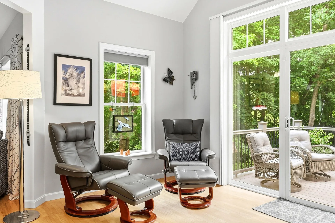
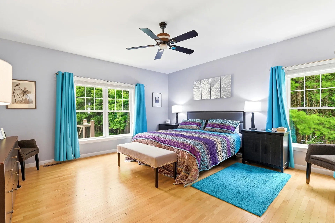
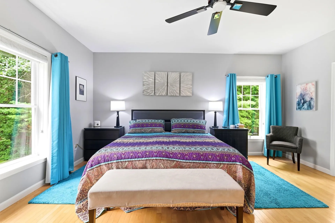
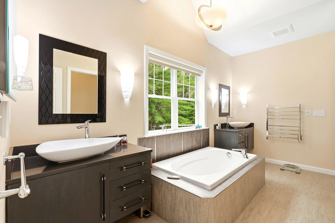
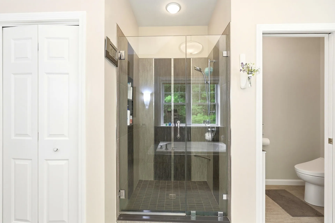
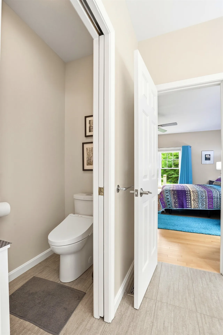
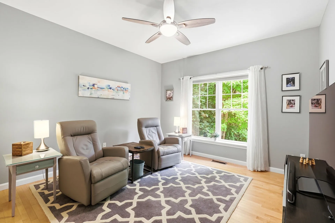
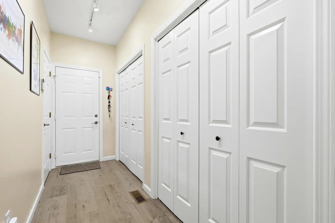
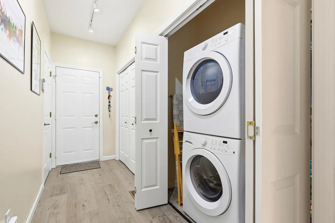
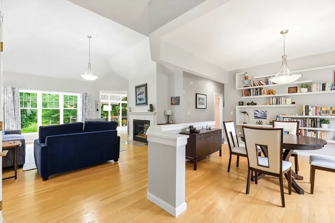
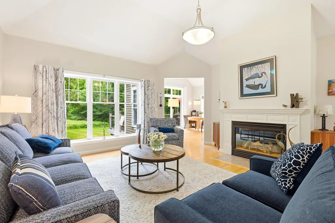
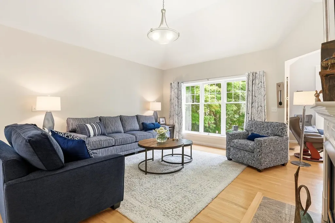
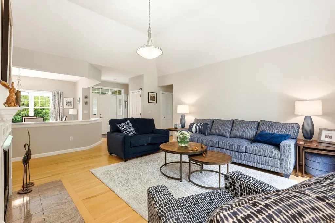
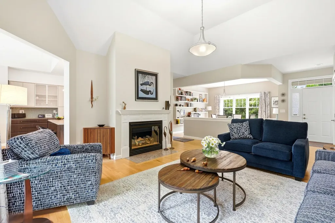
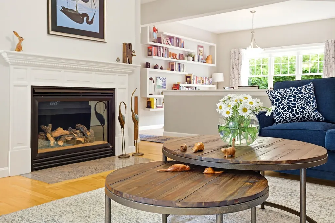
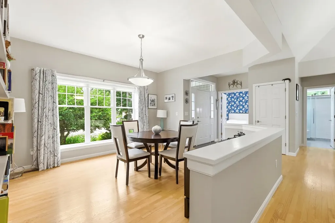
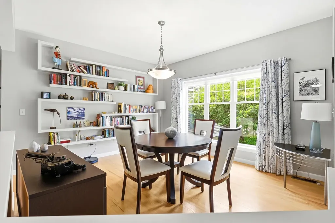
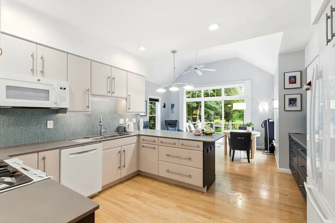
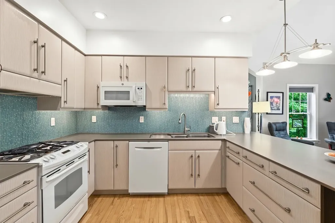
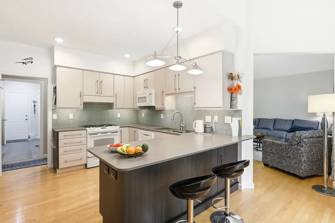
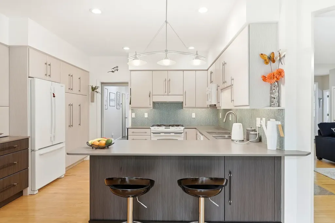
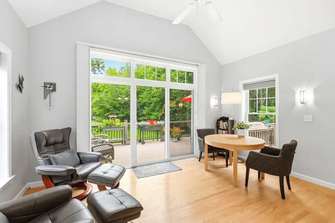
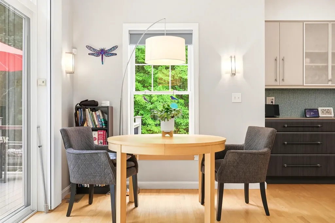
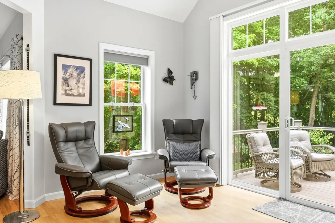
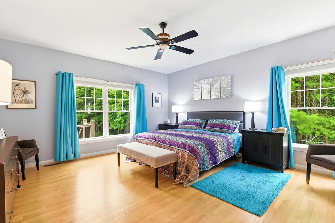
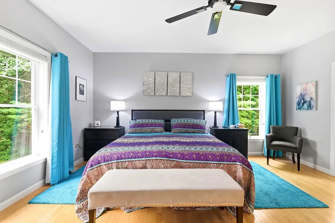
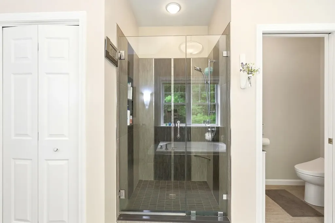
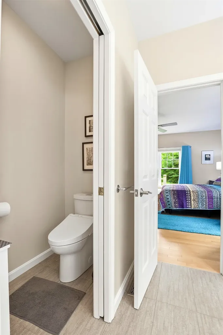
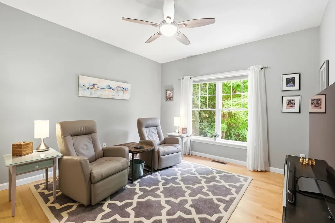
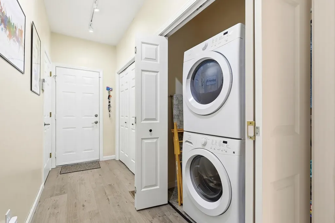
- Interior Features: Blinds, Ceiling Fan, Dining Area, Draperies, Gas Fireplace, Primary BR w/ BA, Natural Light, Walk-in Closet,1st Floor Laundry
- Floors: Carpet, Ceramic Tile, Hardwood
Exterior Features
Featues
- Parking Spaces: 2
- Driveway: Paved
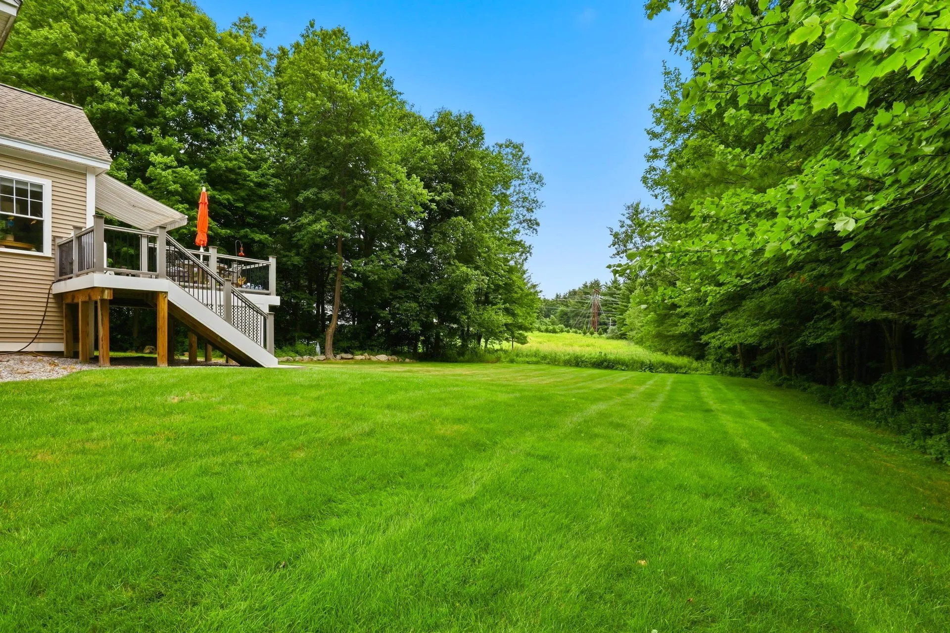
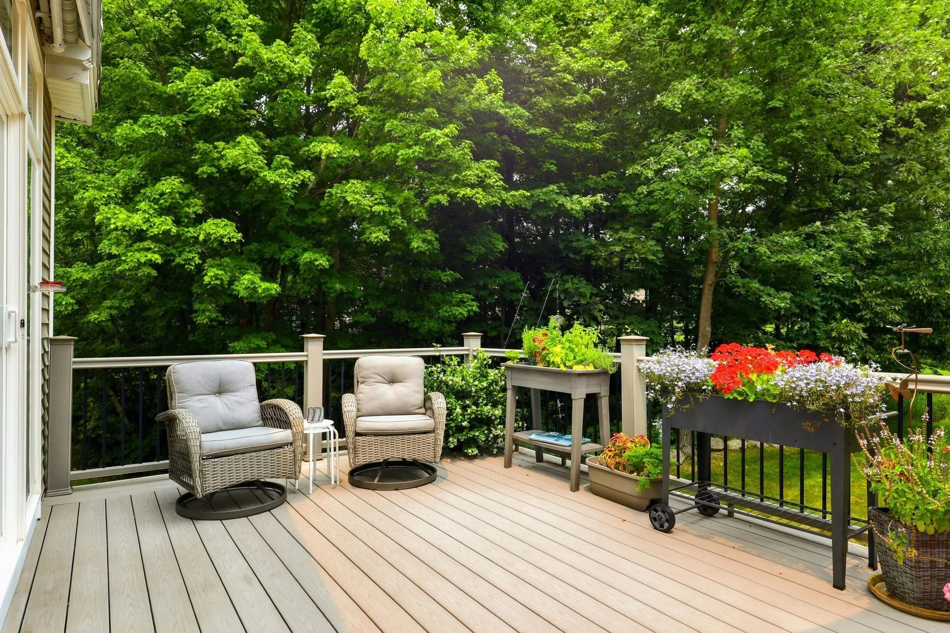
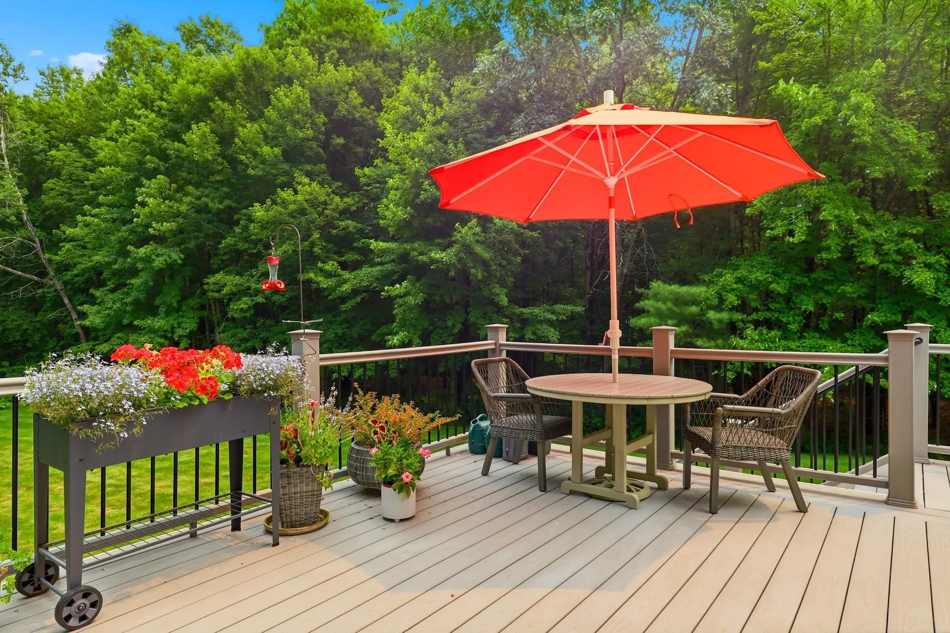
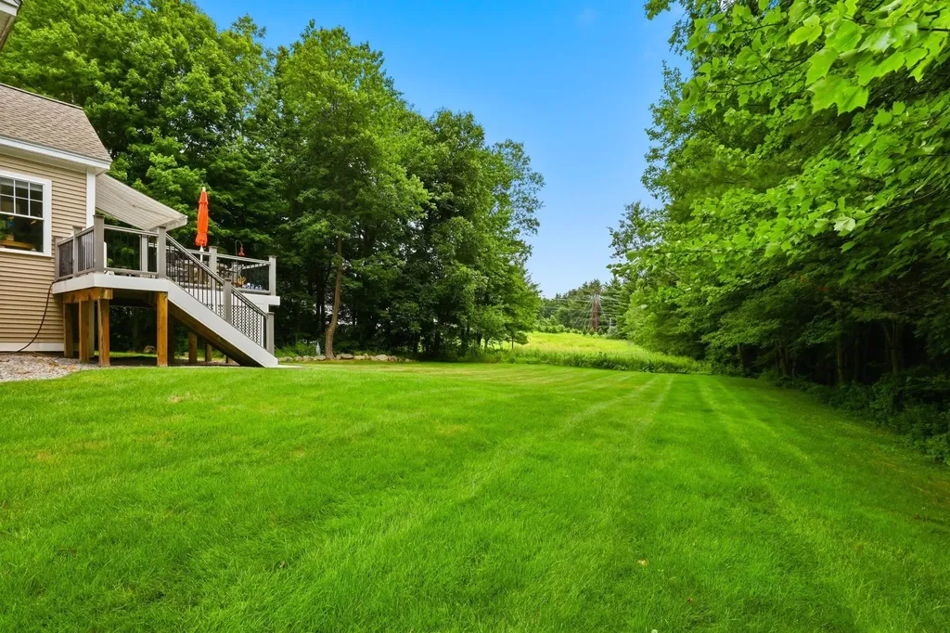
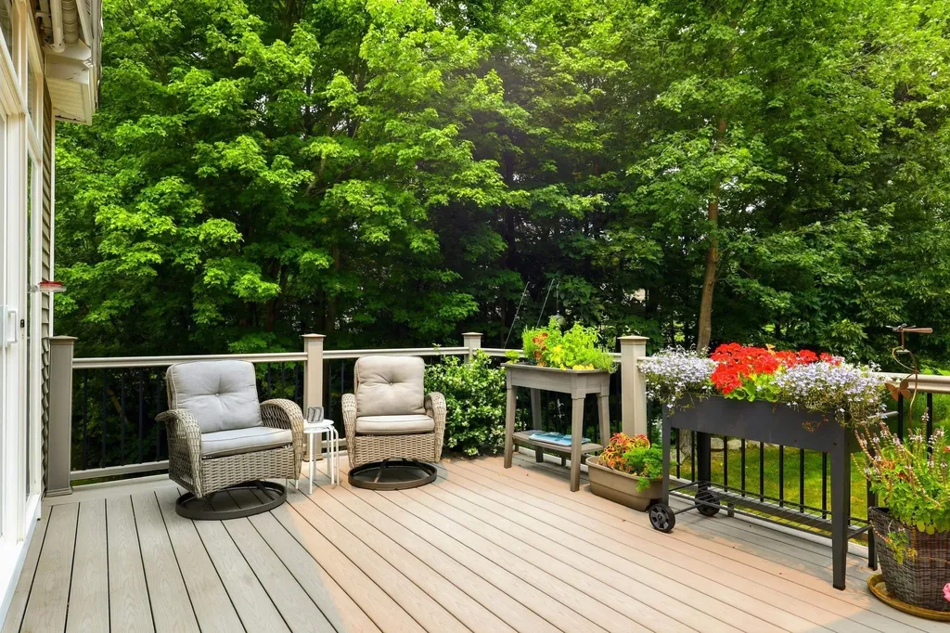
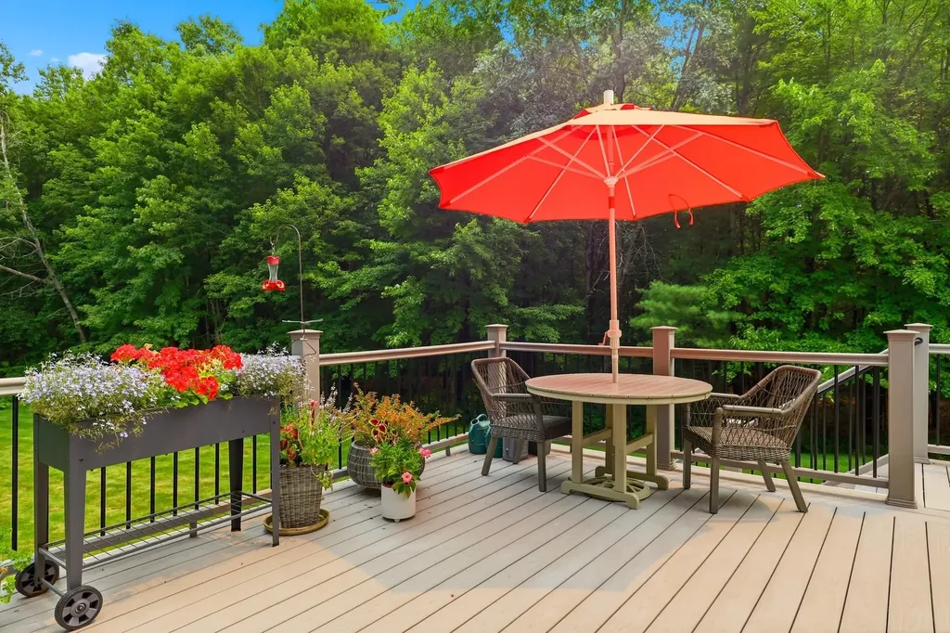
- Exterior Features: Trash, Deck, Garden Space, Natural Shade, Window Screens
Community
Schools
- Elementary School: Peter Woodbury Sch
- Junior High: Ross A Lurgio Middle School
- High School: Bedford High School
Amenities
- Association: Master Insurance, Landscaping, Common Acreage, Snow Removal, Trash Removal
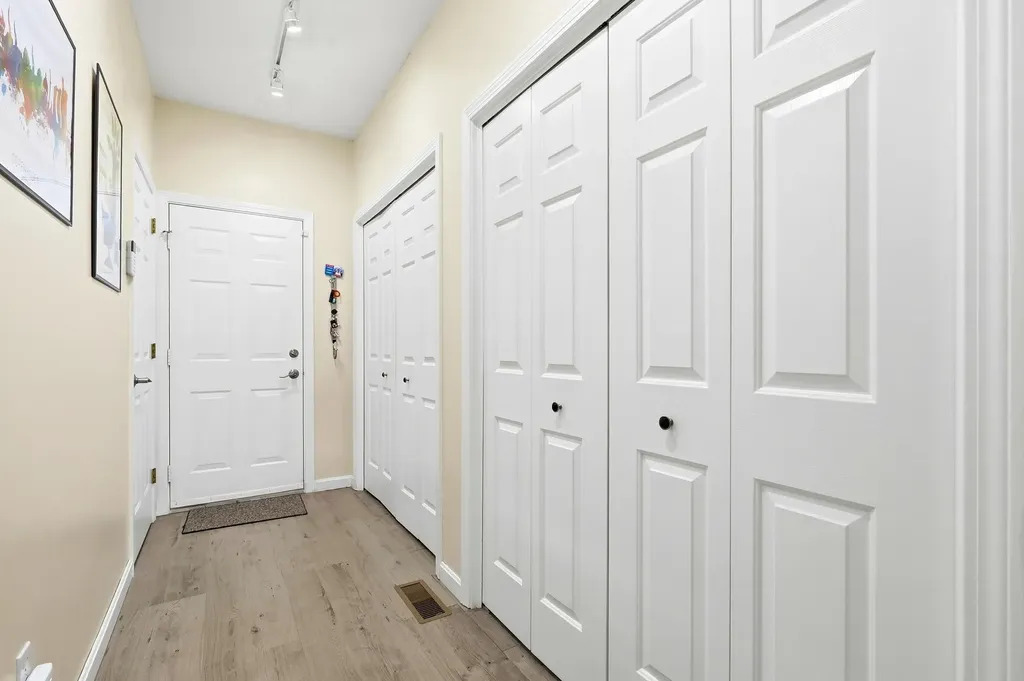
- Accessibility Amenities: 1st Floor Bedroom,1st Floor Full Bathroom,1st Floor Hrd Surfce Flr, Laundry Access w/No Steps, Access to Parking, One-Level Home, Paved Parking,1st Floor Laundry
- Pets: Yes
Area
- Subdivision: Windstone at Bedford




Connect