

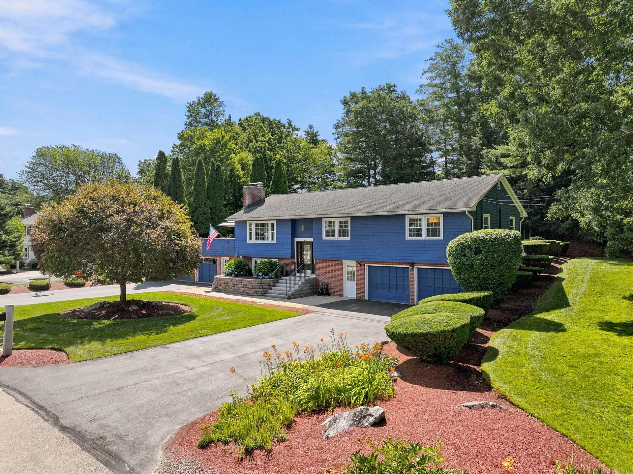
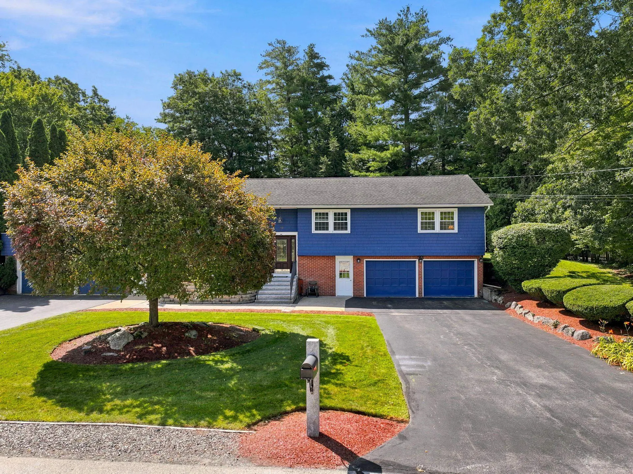
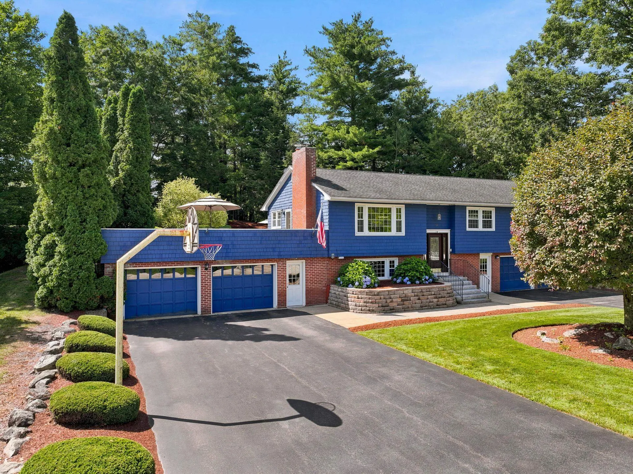
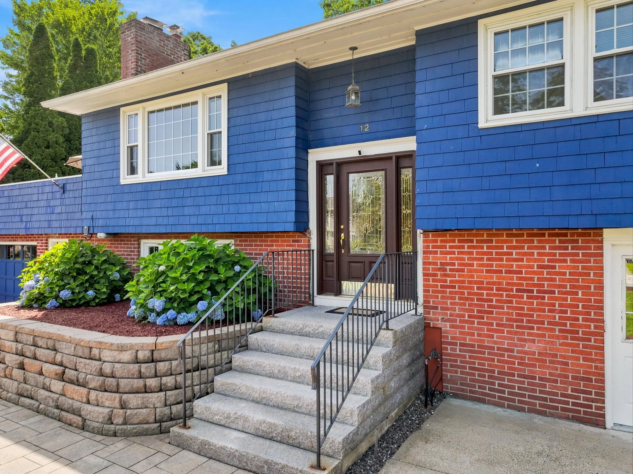
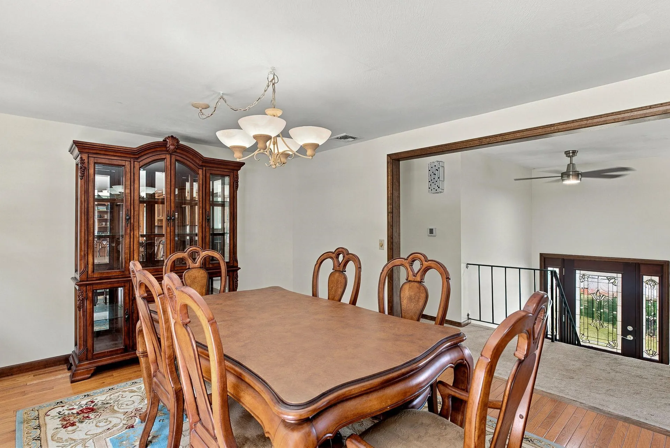
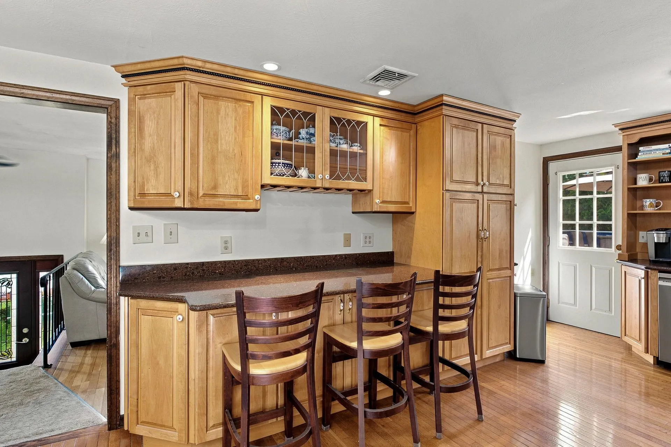
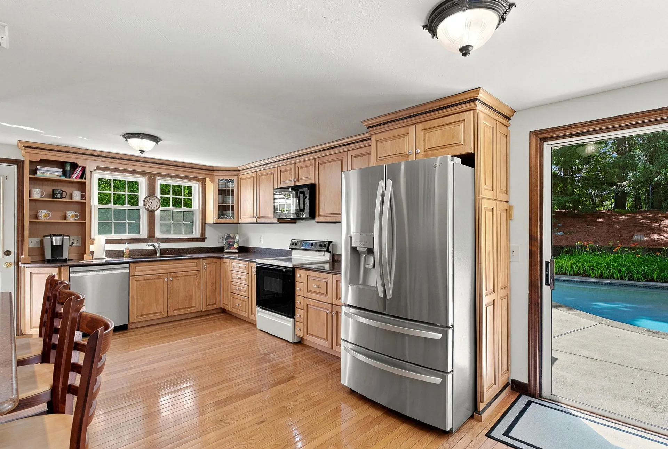
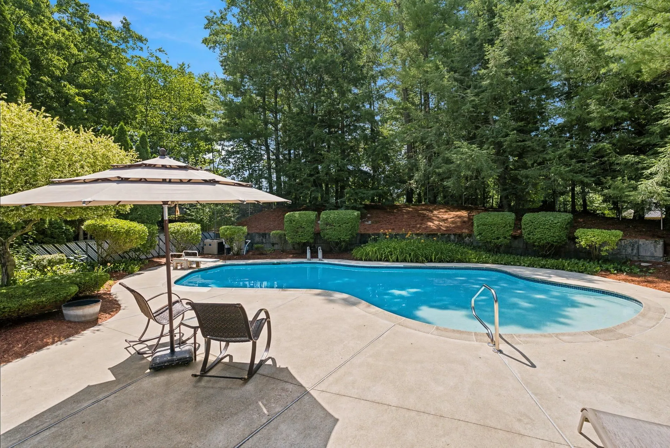
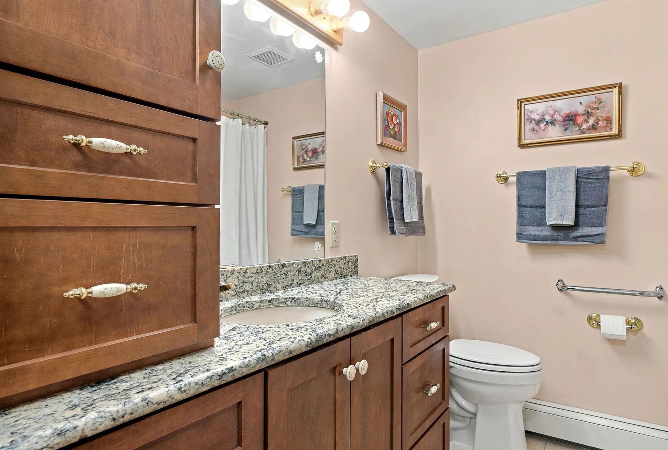
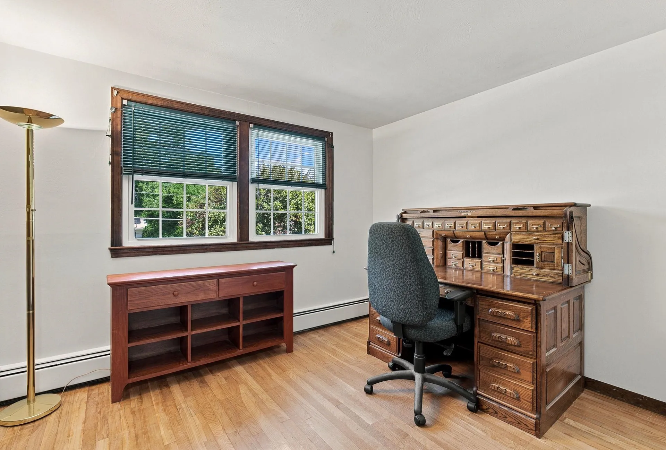
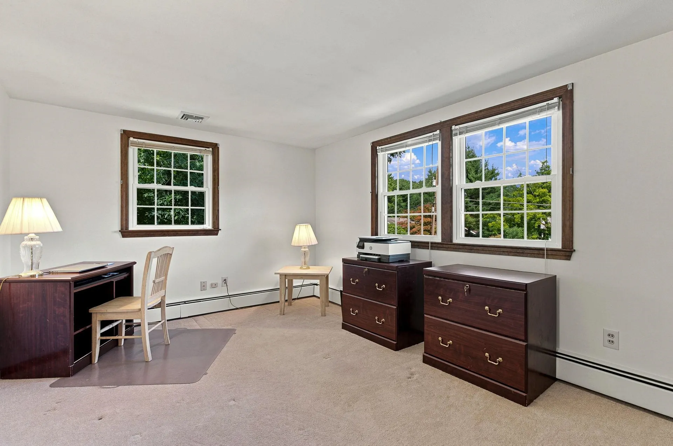
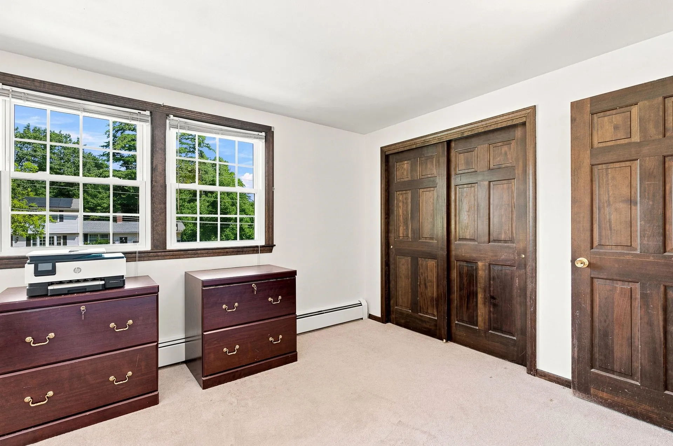
Property Details
Basic Information
- Status: ACT
- MLS Number: 5101610
- Date Listed: 07/24/2026
- Property Type: Single Family
Building
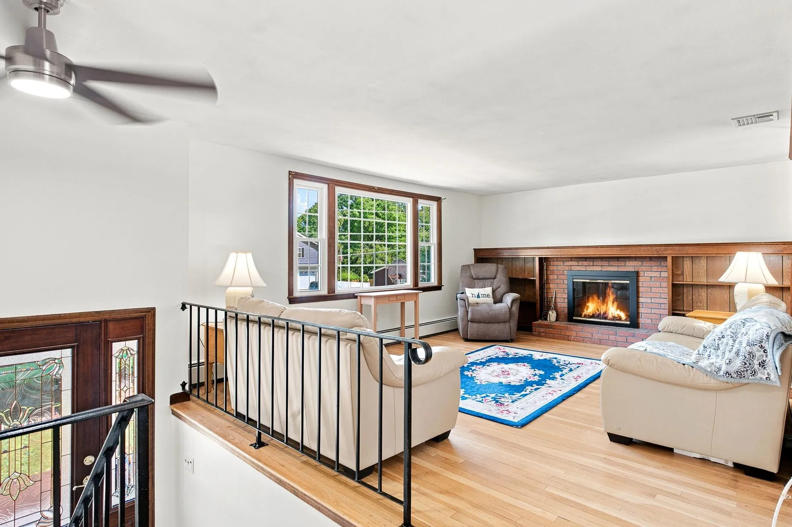
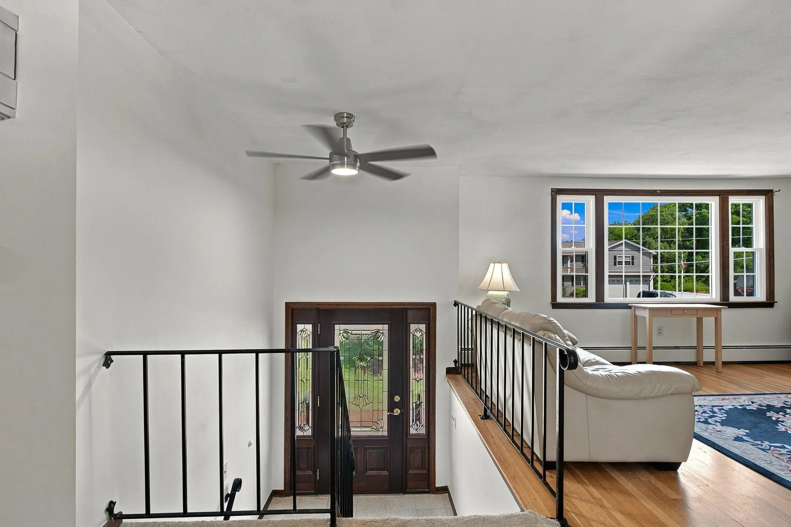
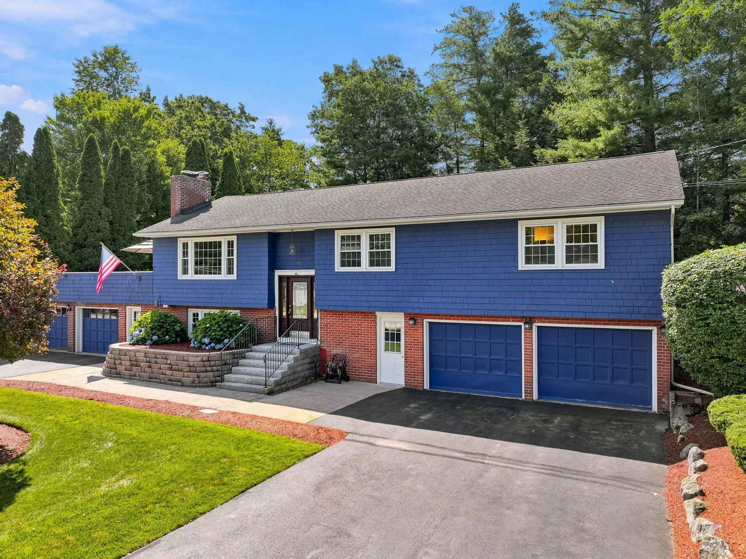
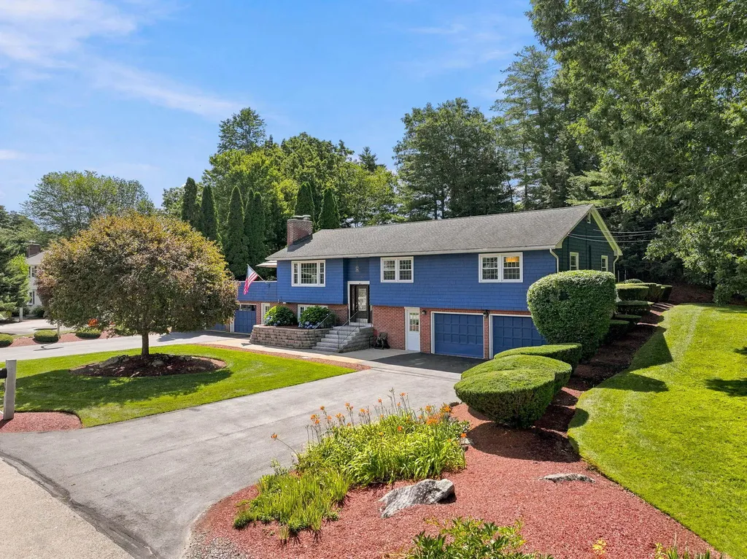
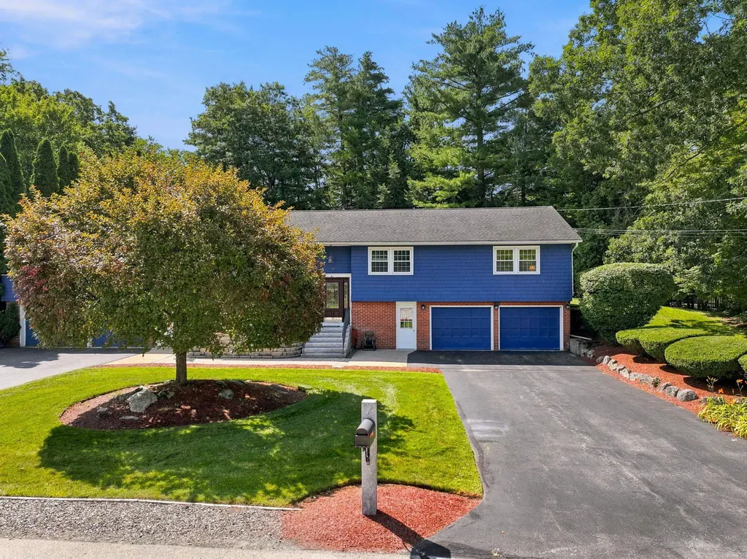
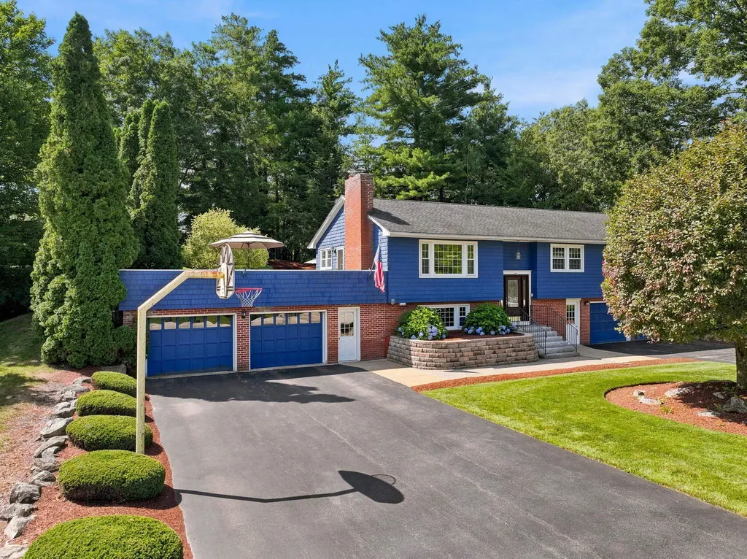
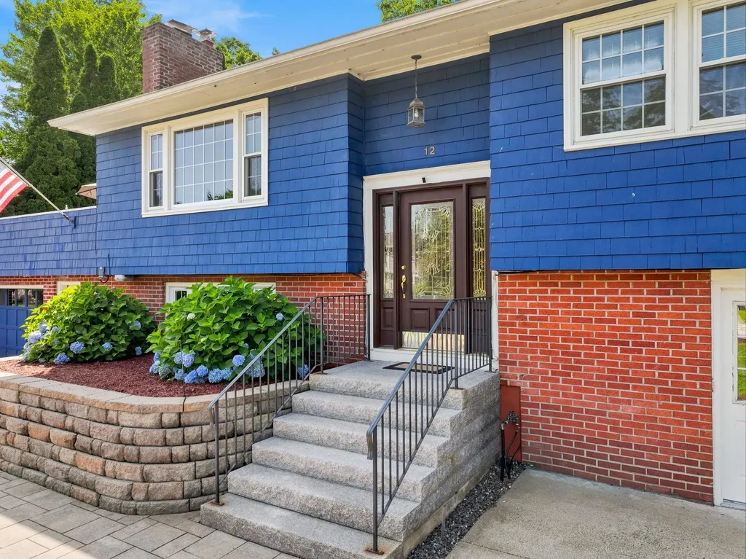
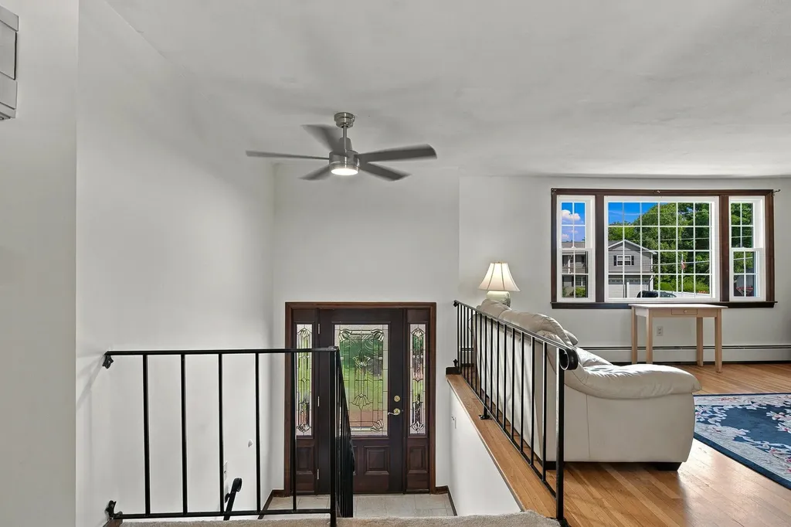
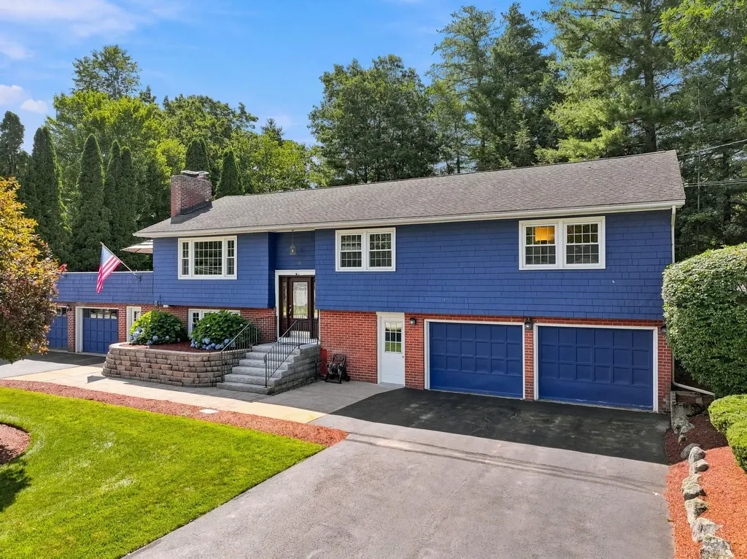
- Property Style: Raised Ranch, Split Level, Split Entry
- Square Feet: 2,962
- Year Built: 1971
- Zoning: R18
- Stories: 1
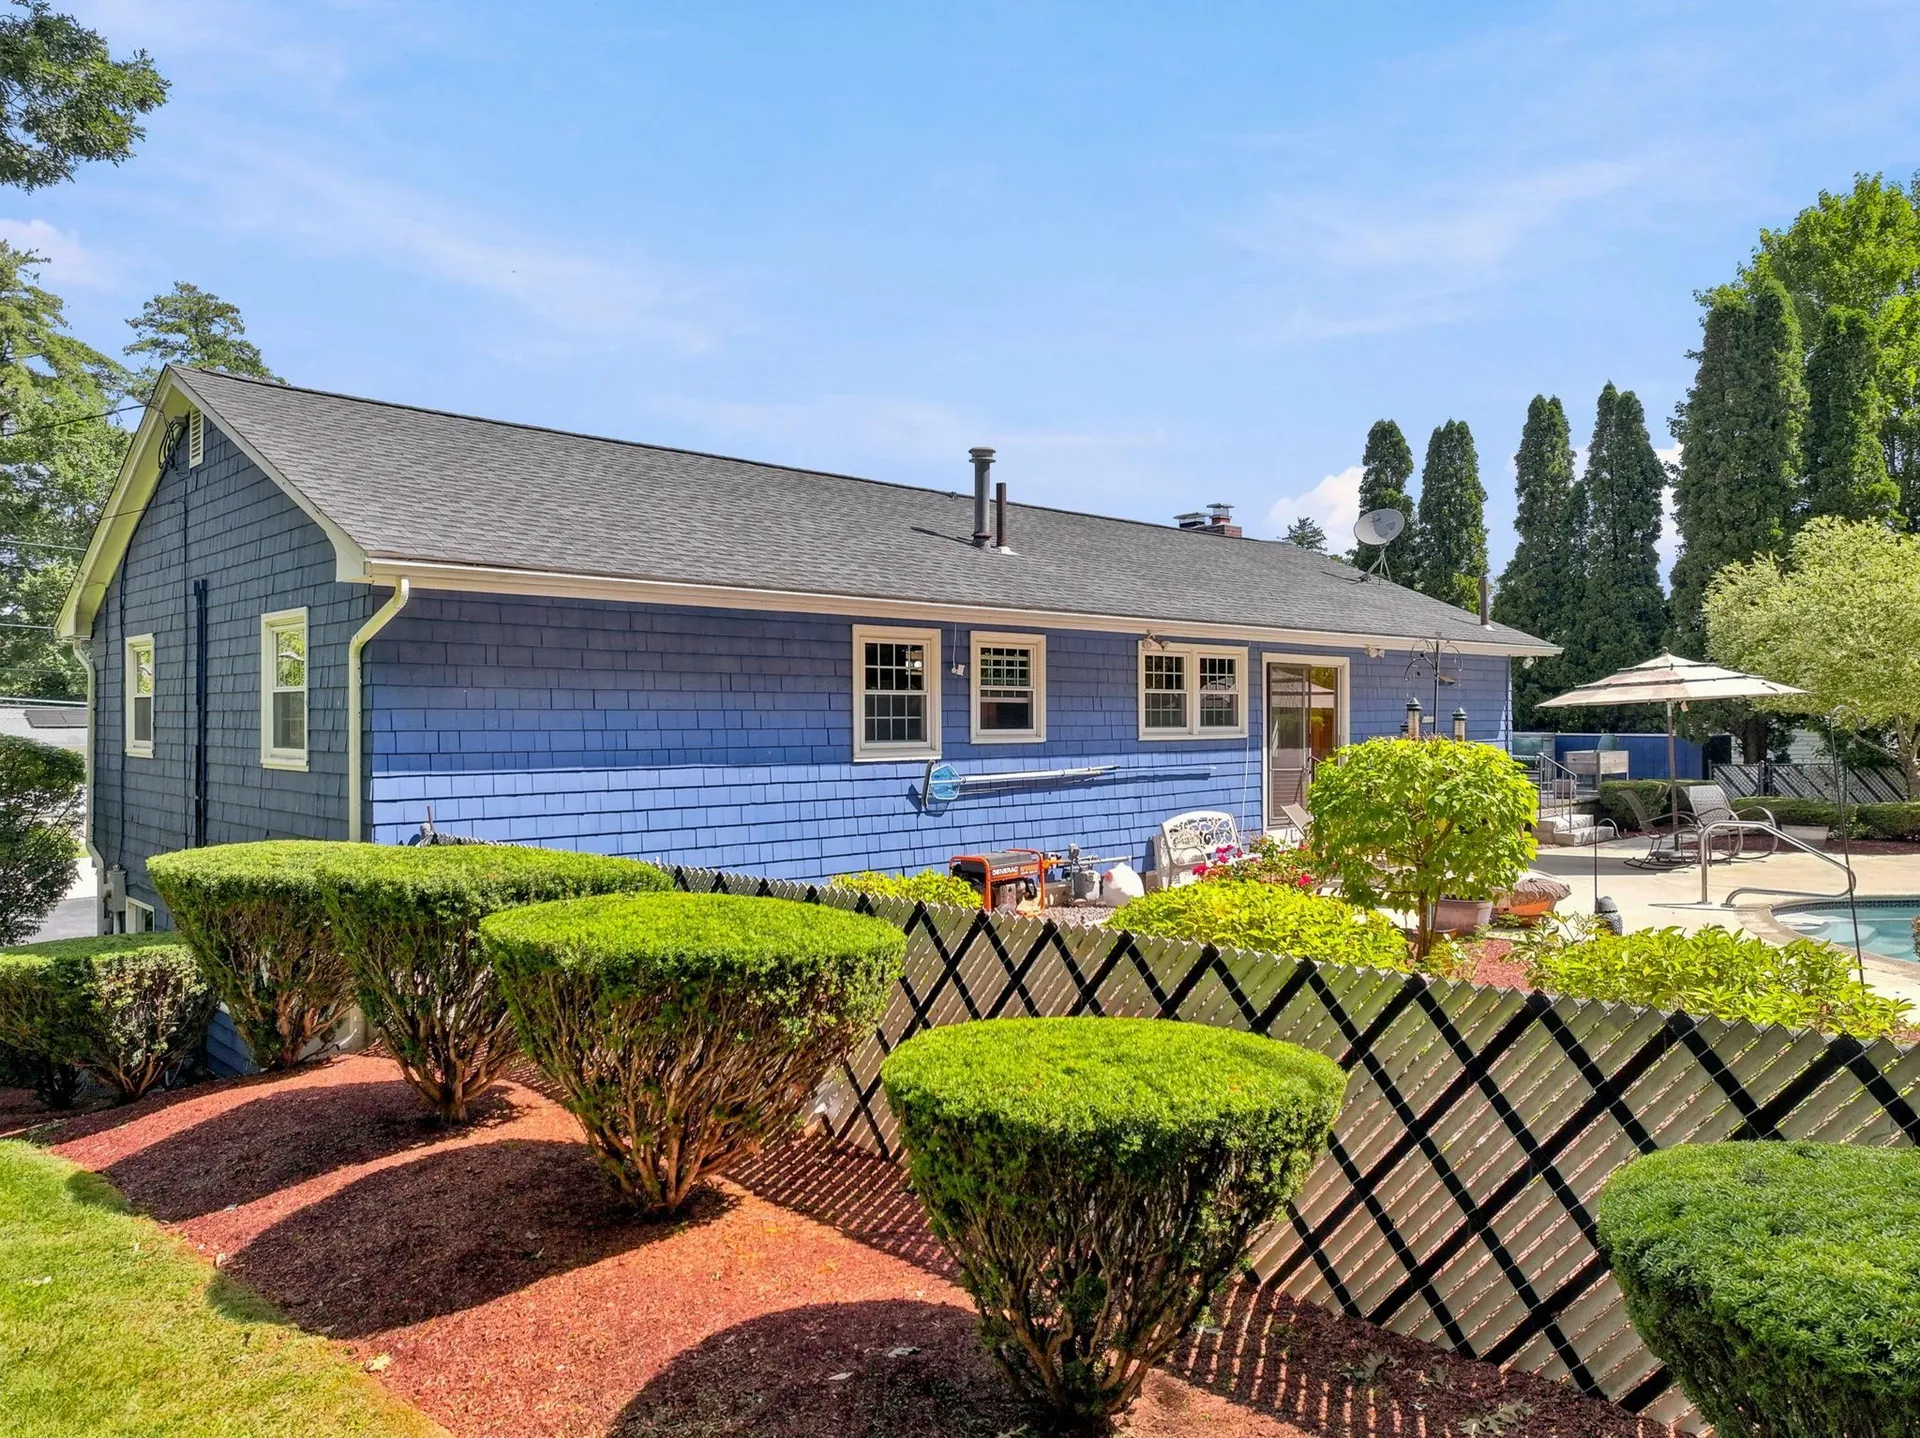
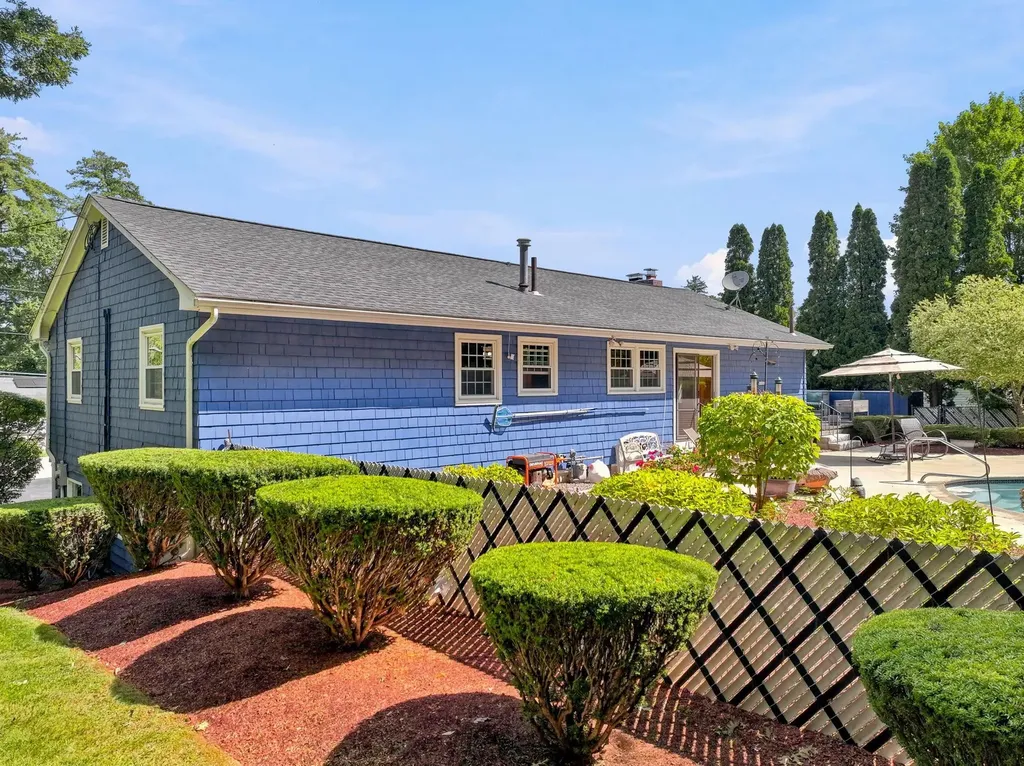
- Roof: Asphalt Shingle
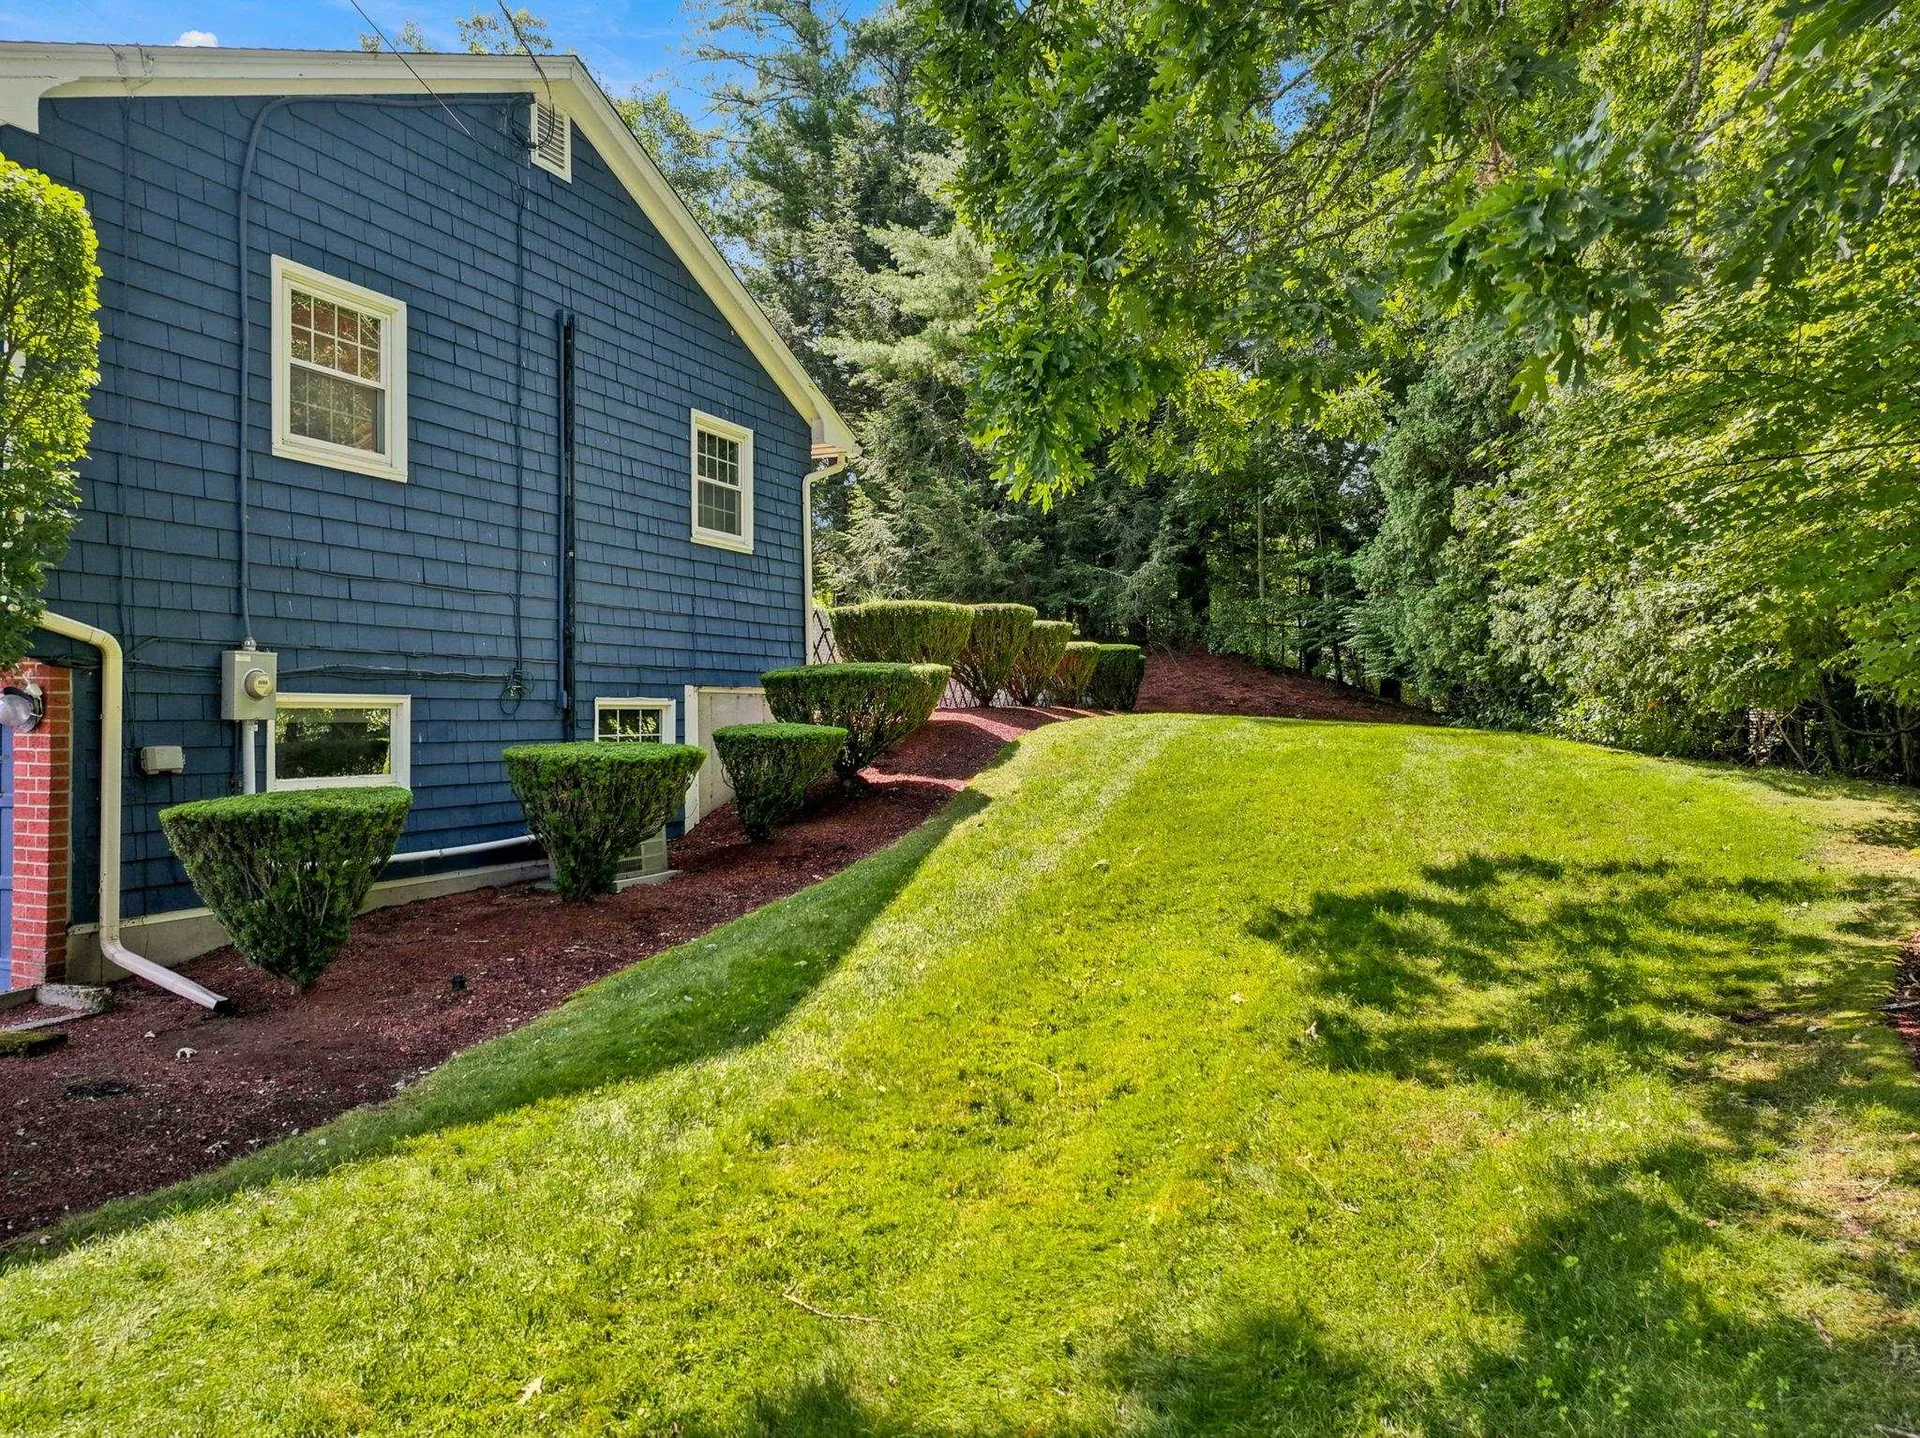
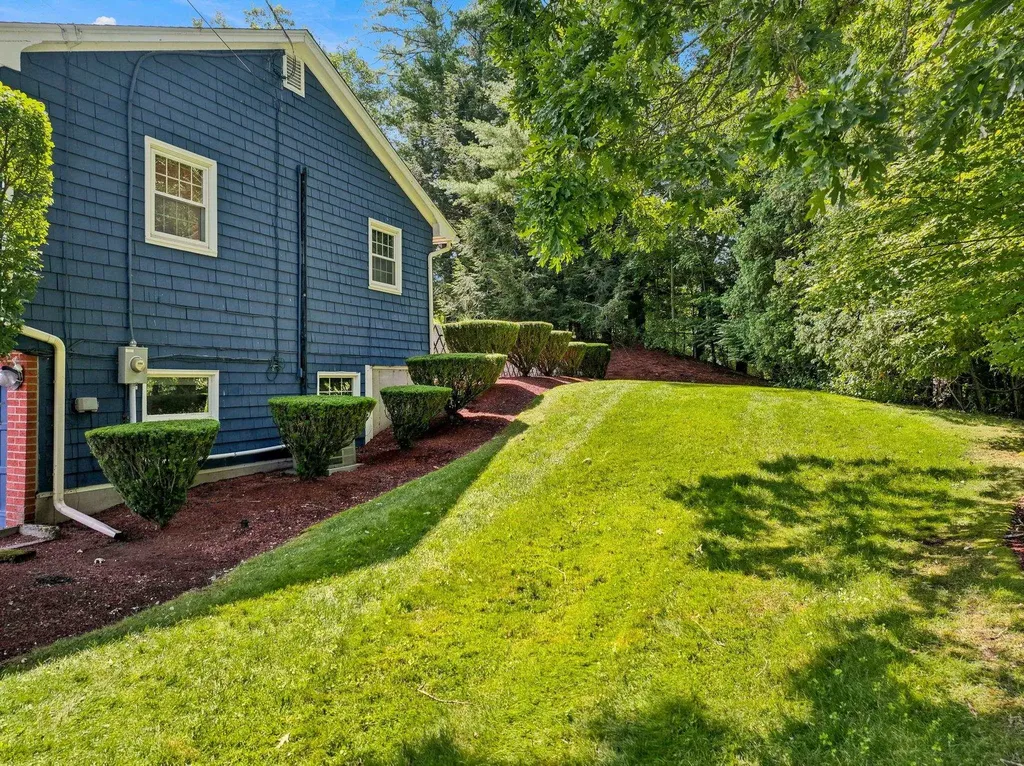
- Building Construction: Wood Frame, Shake Siding, Shingle Siding, Wood Siding
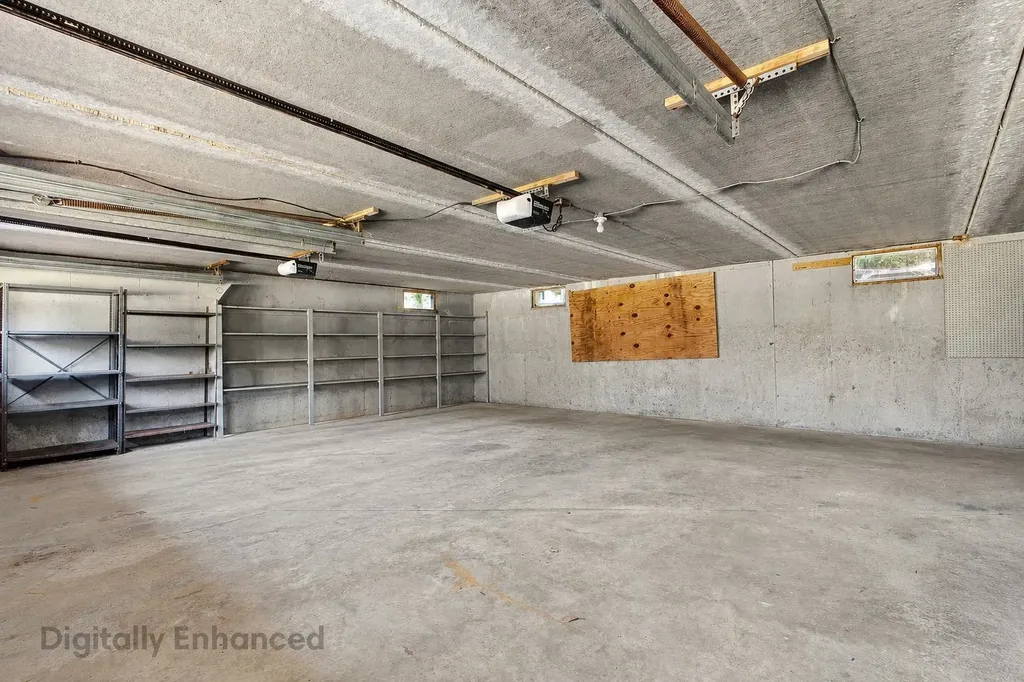
- Foundation: Concrete
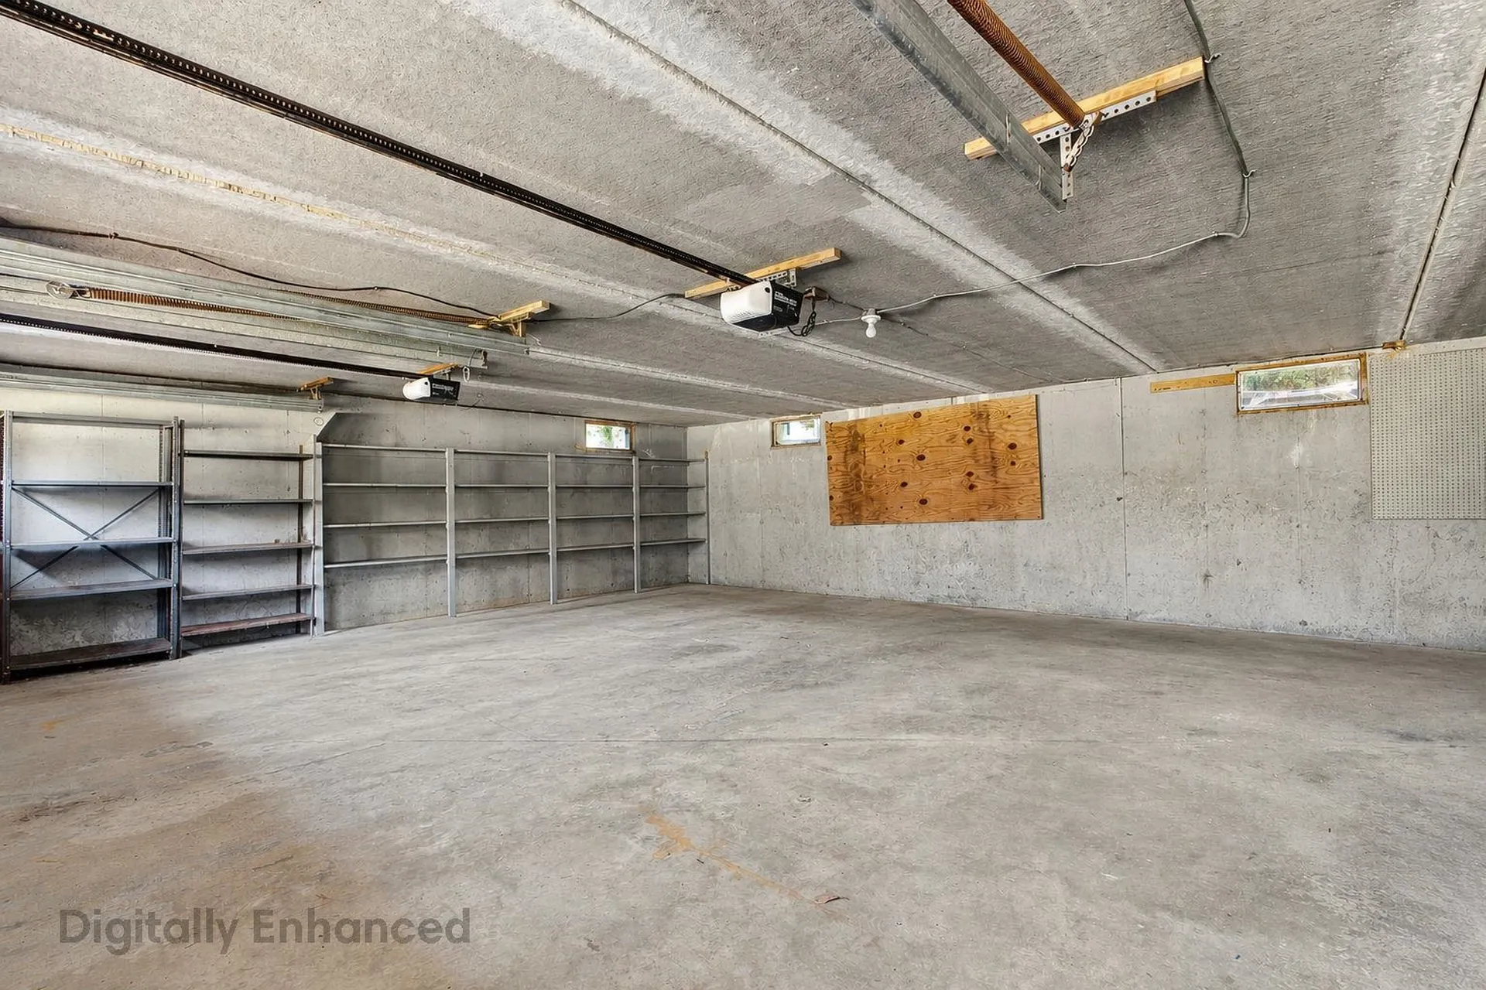
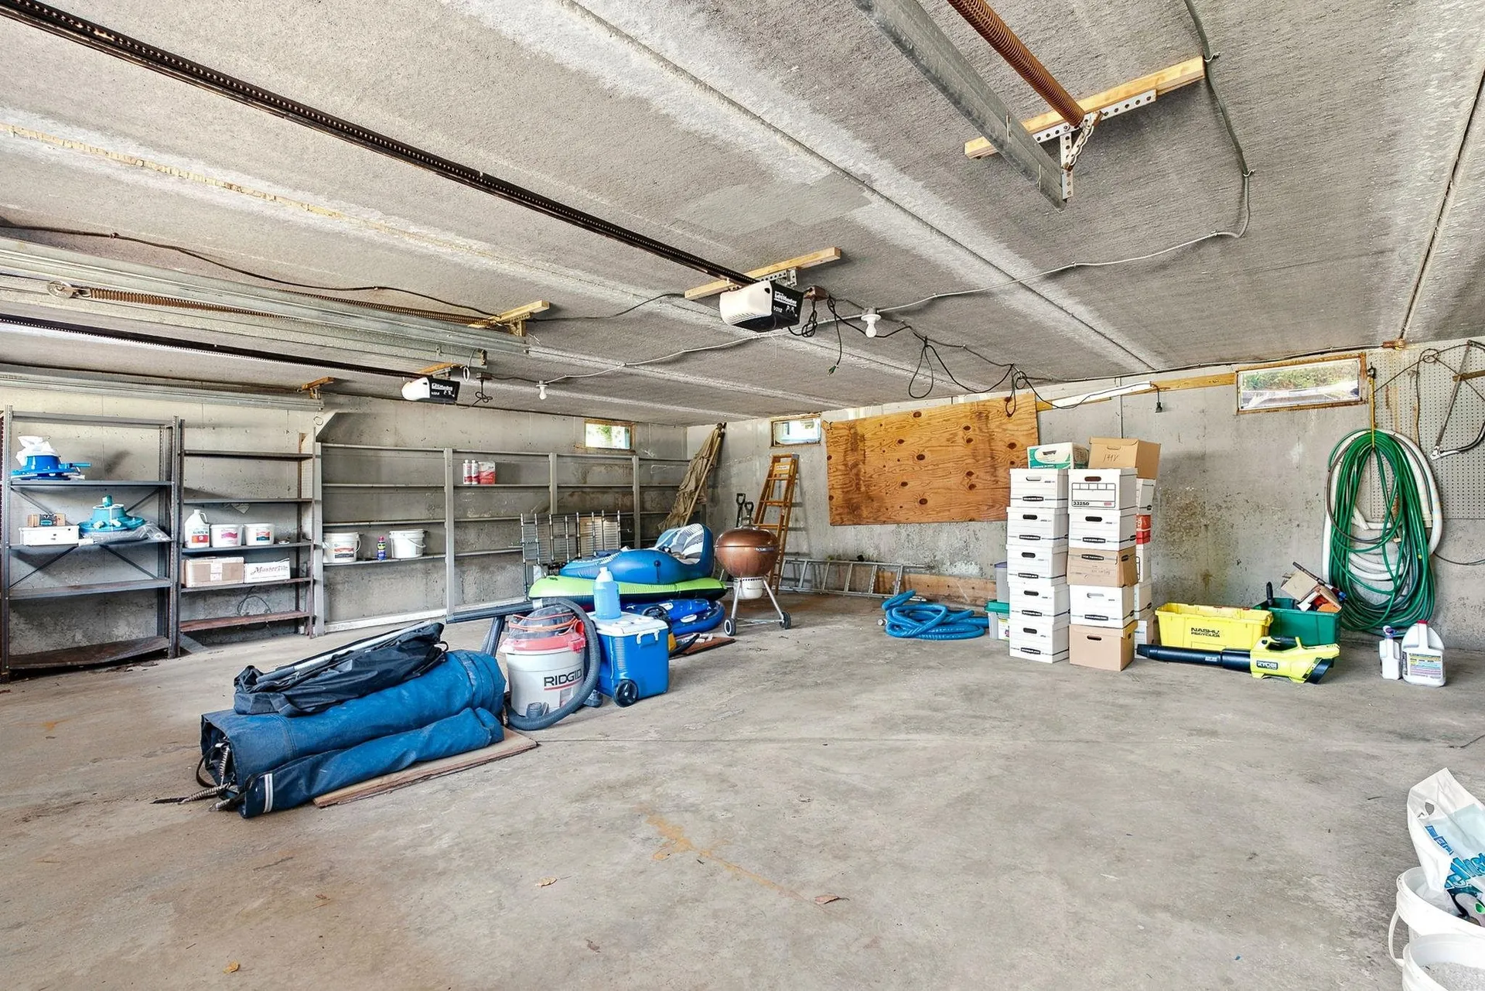
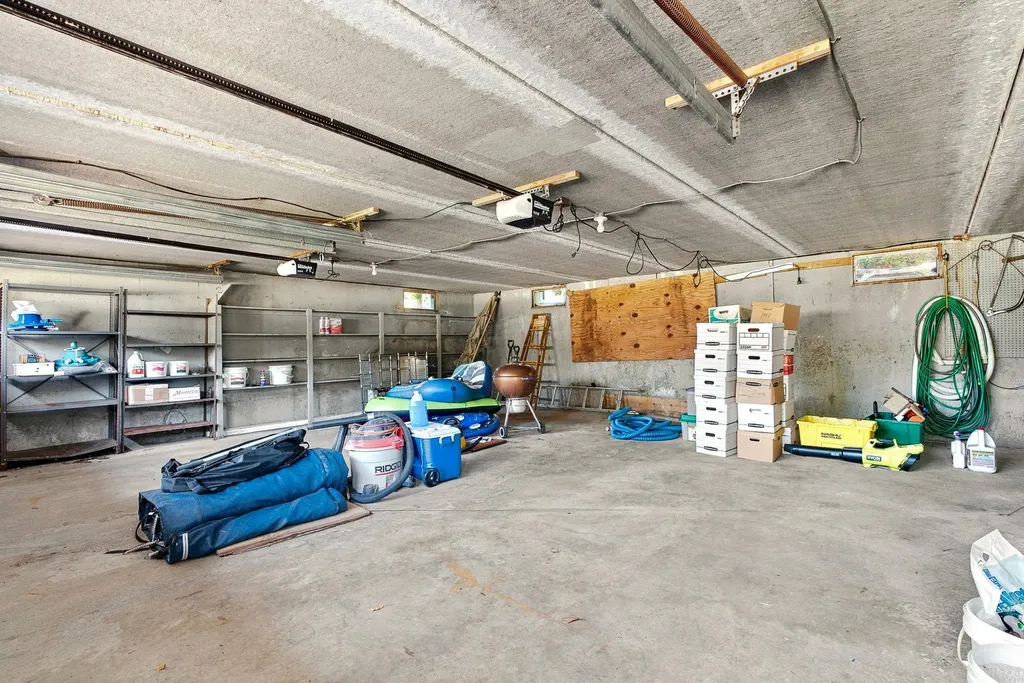
- Garage Spaces: 2
Location
- Town: Nashua
- County: Hillsborough
- State: NH
- Zip: 03064
Finance
- Taxes: $10,801
- Tax Year: 2025
Interior Features
Bedrooms
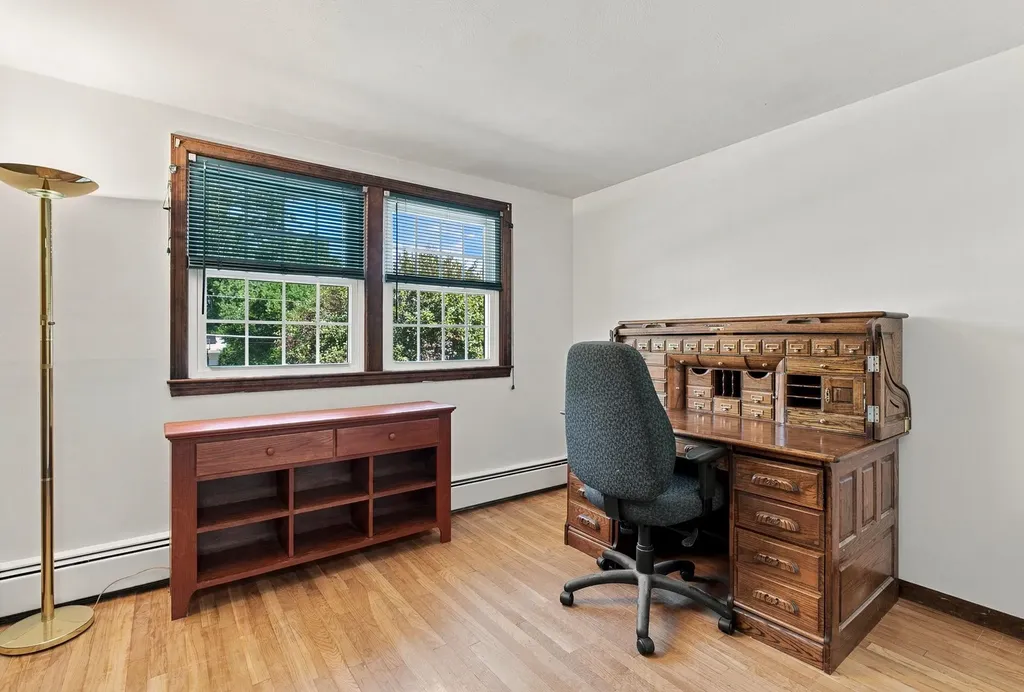
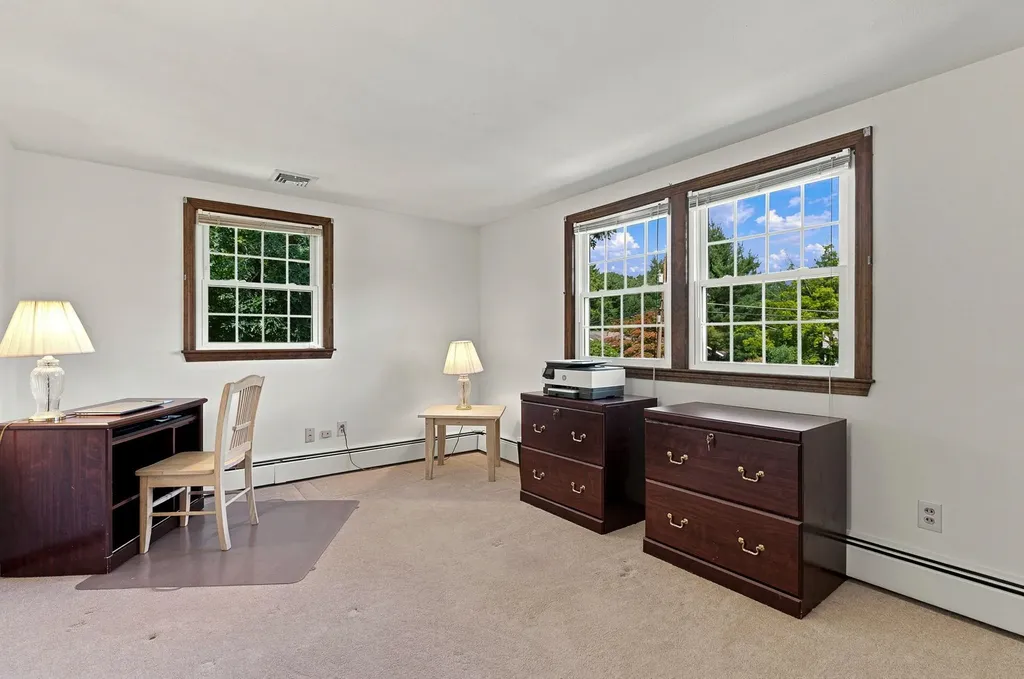
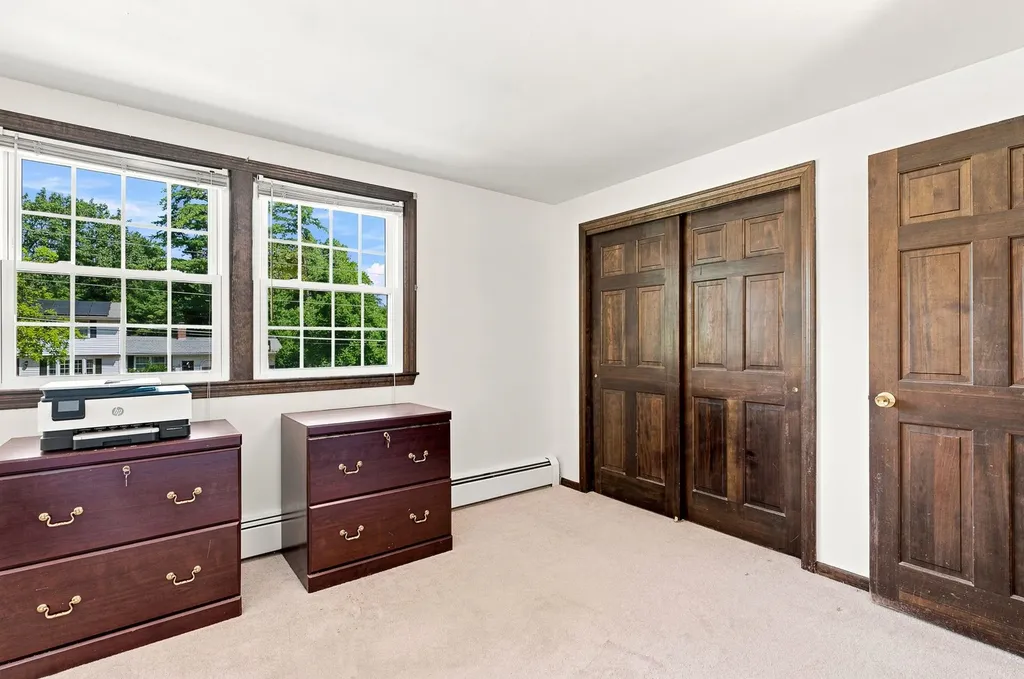
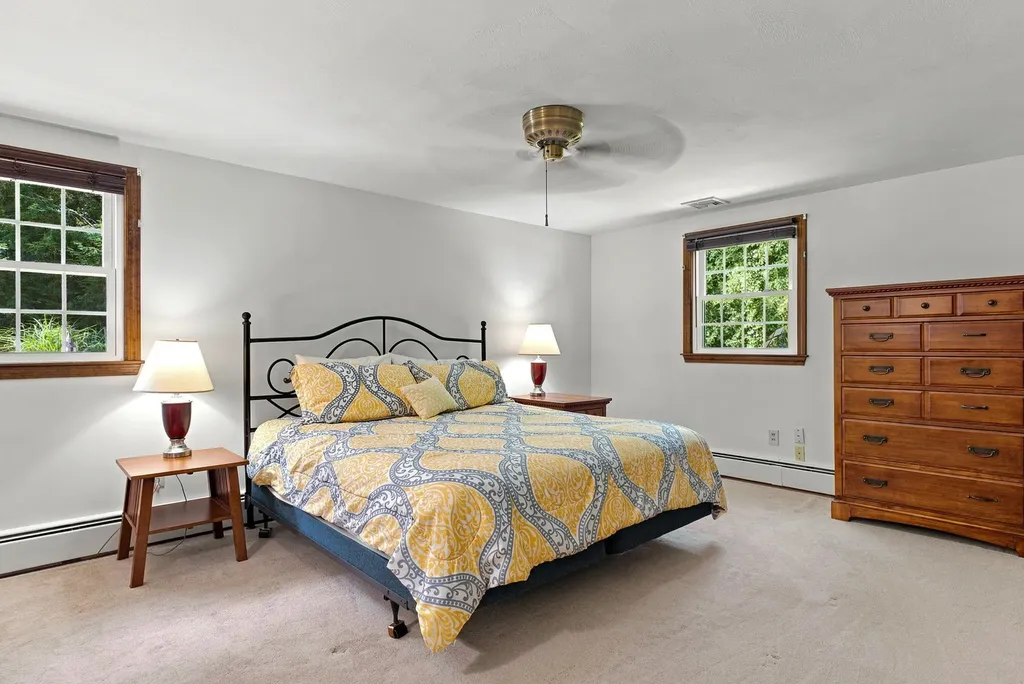
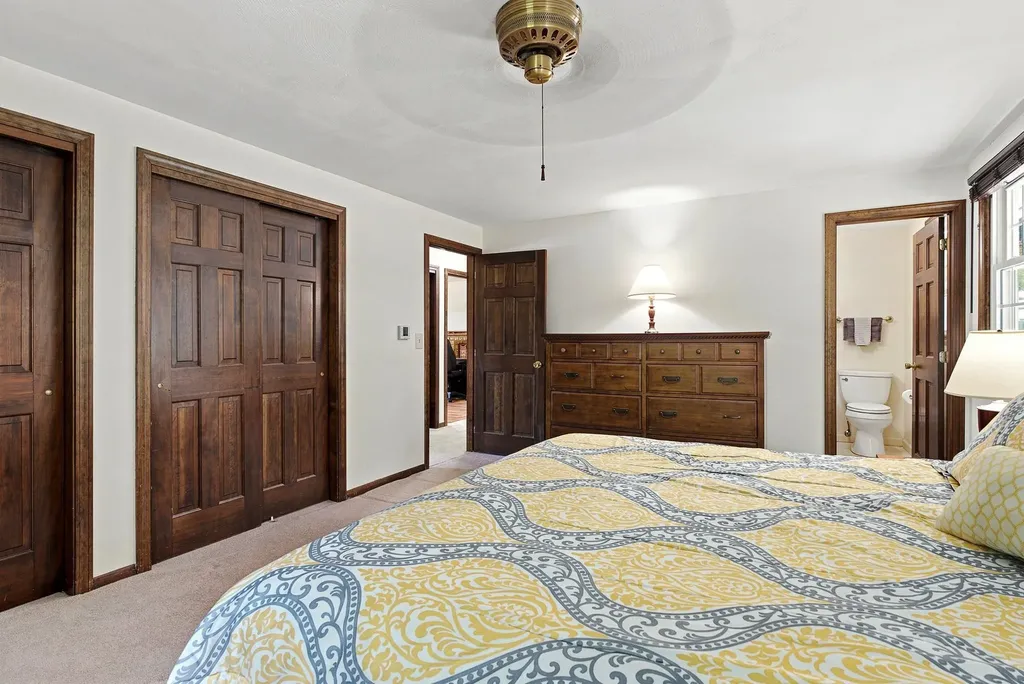
- Bedrooms: 5
Bathrooms
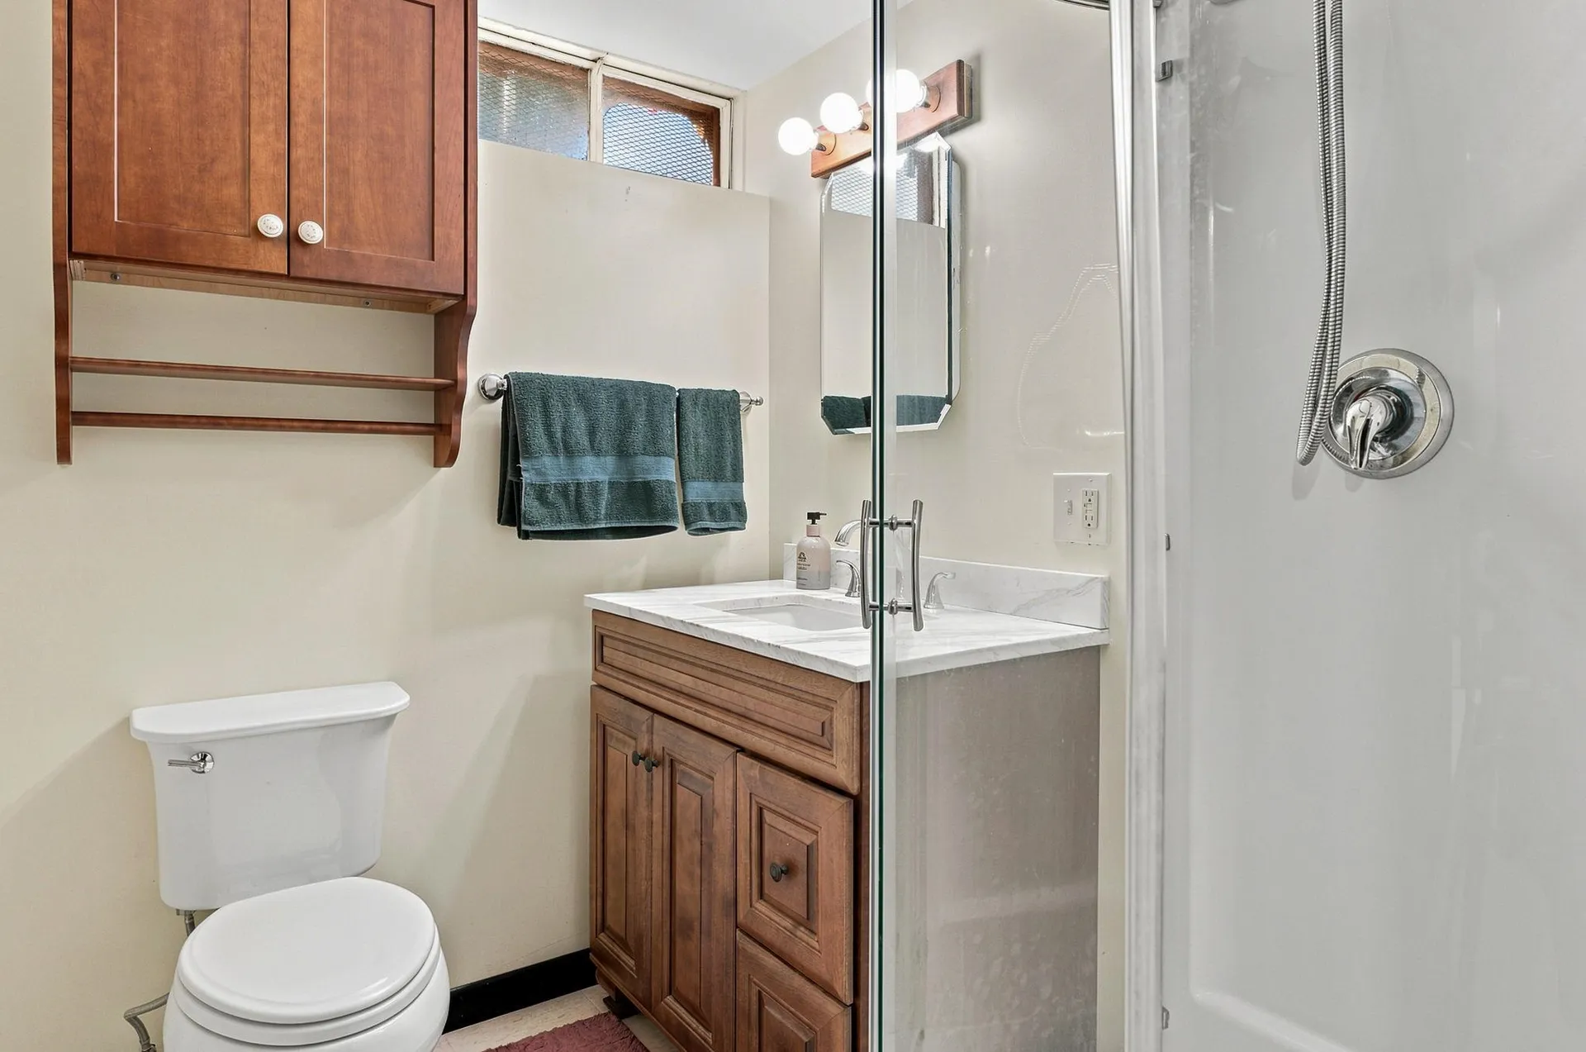
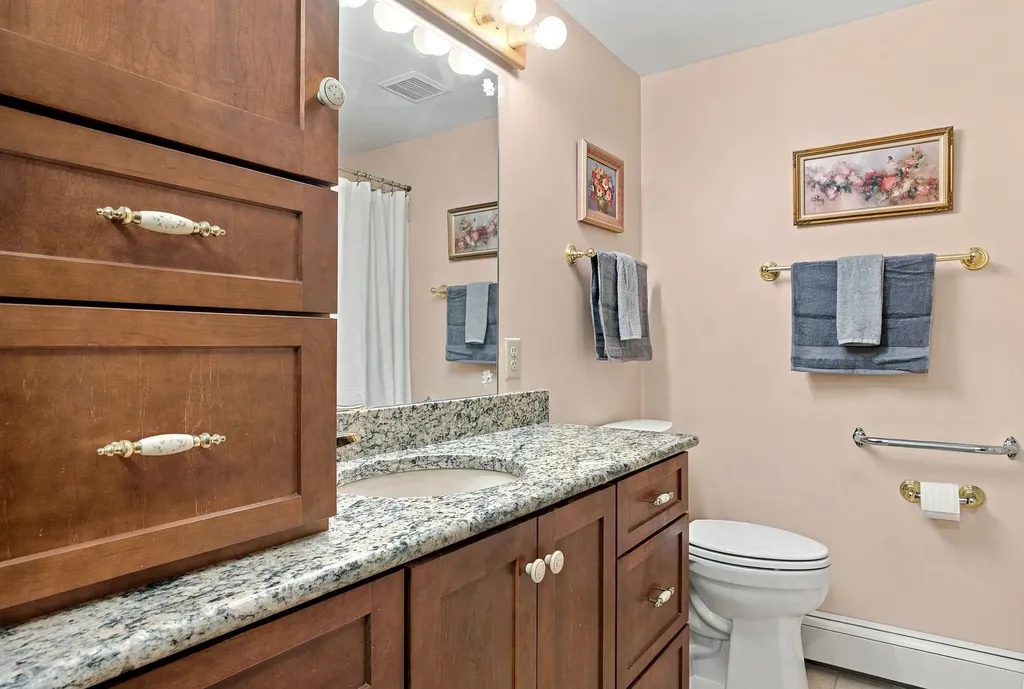
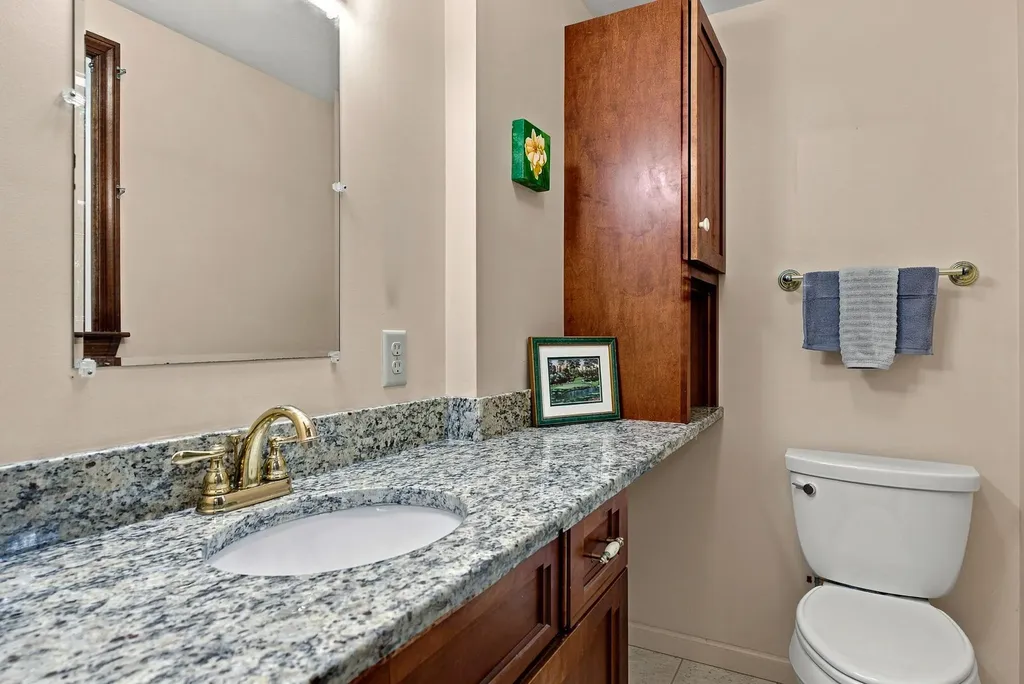
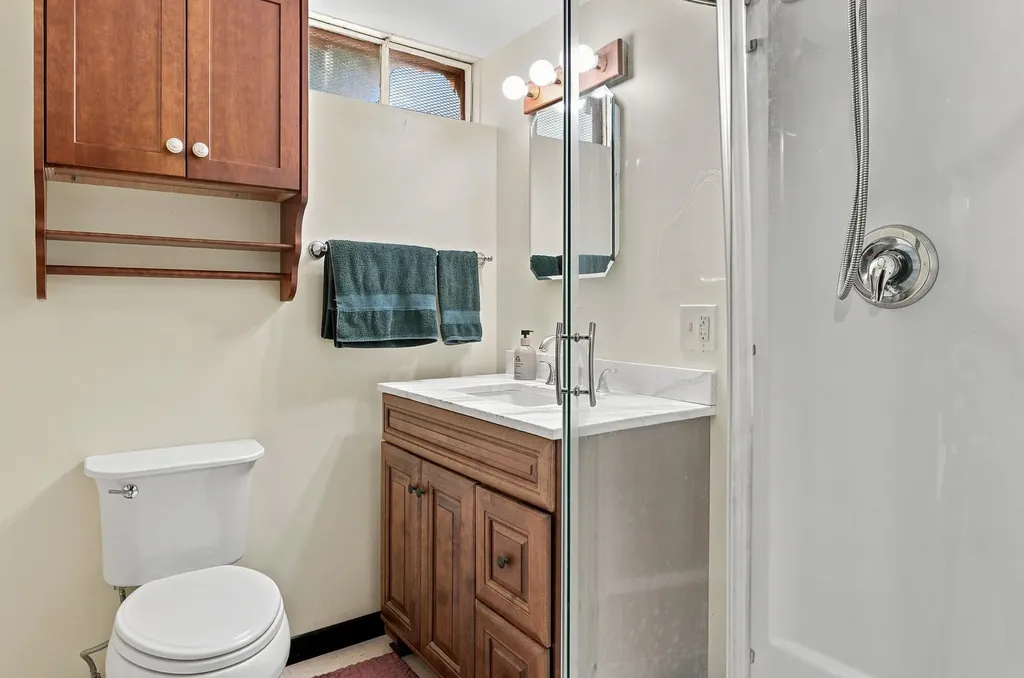
- Bathrooms: 4
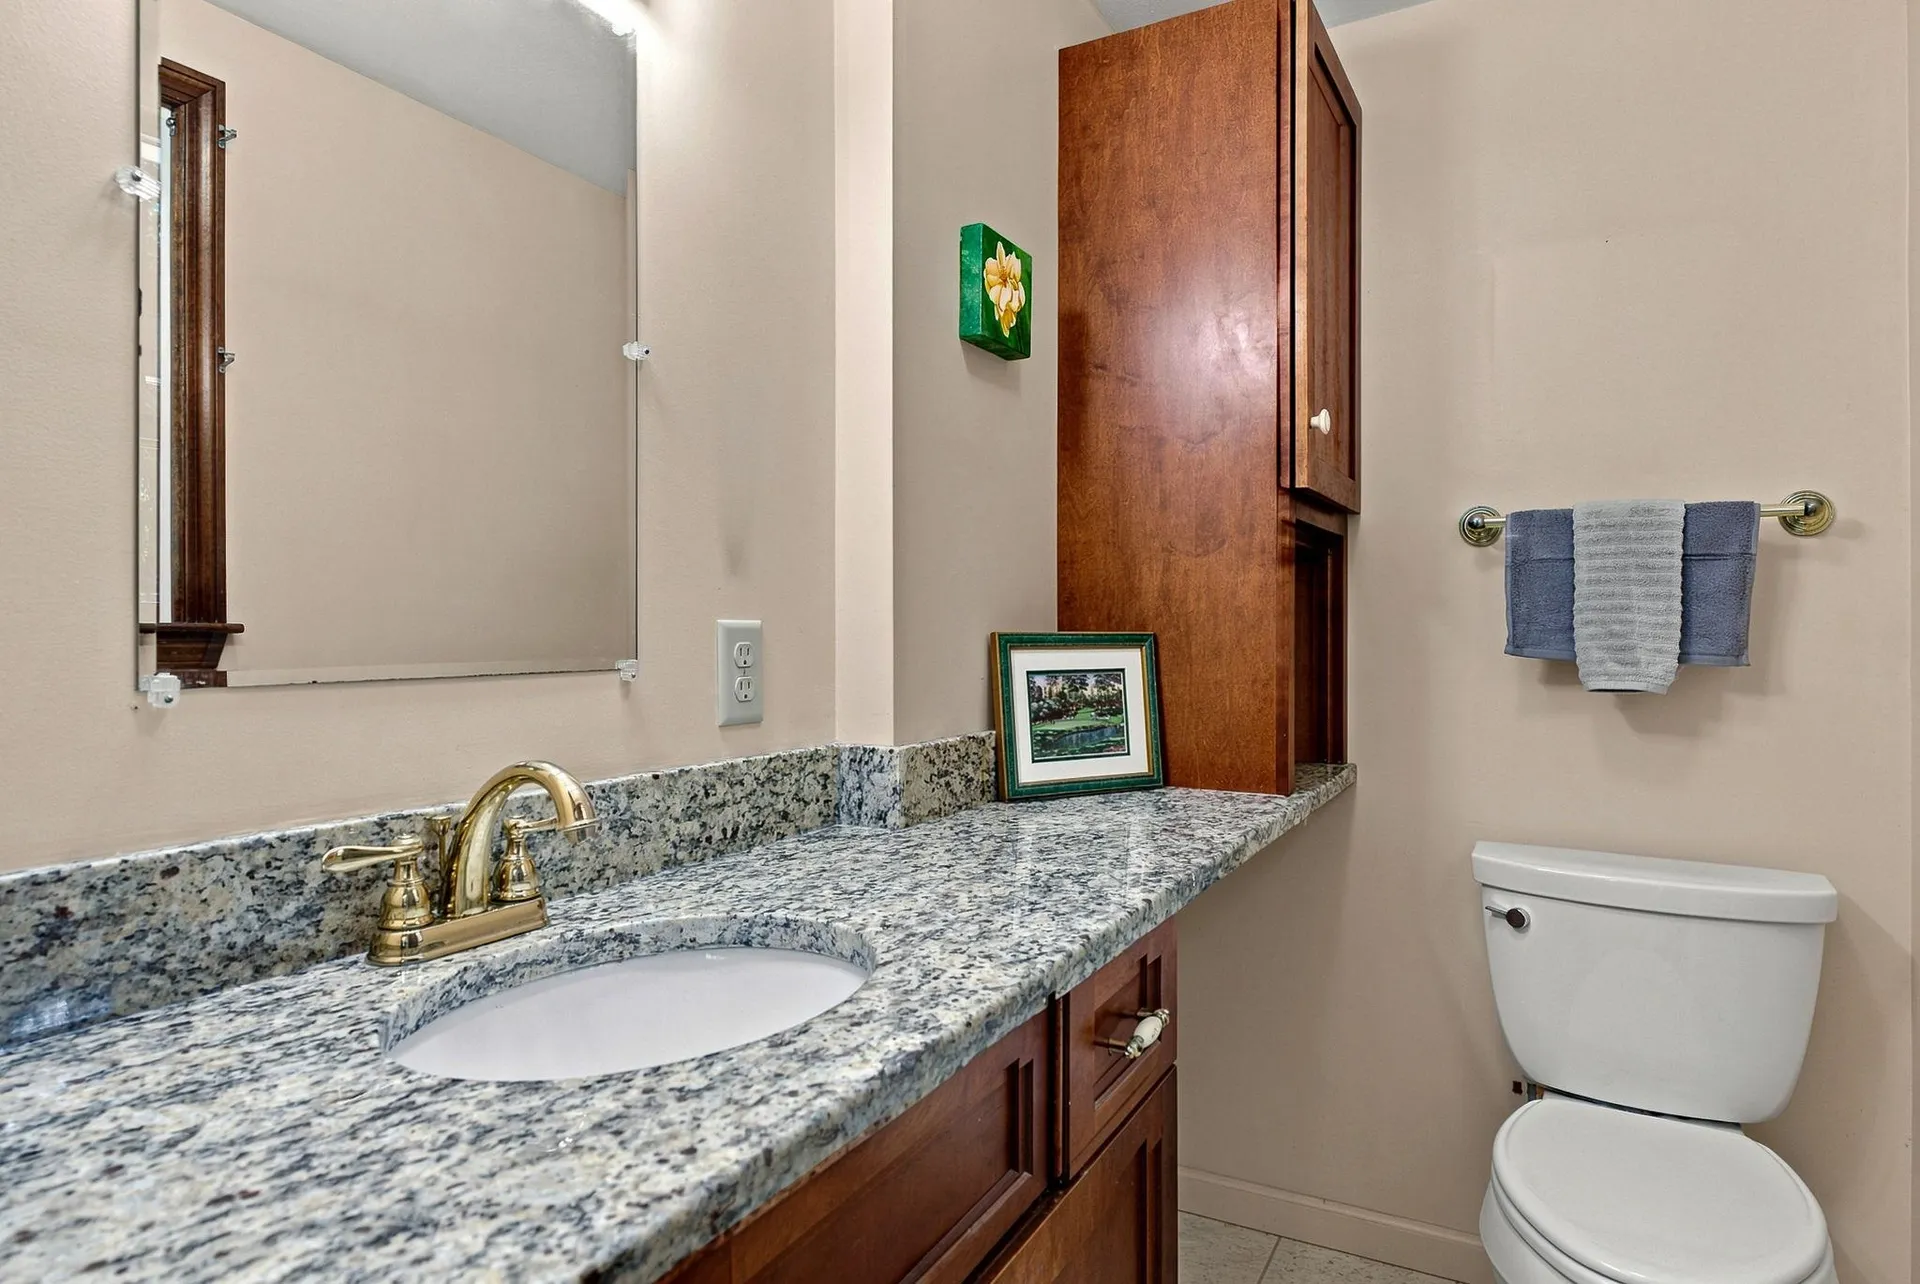
- Full Baths: 1
- 3/4 Baths: 1
Basement
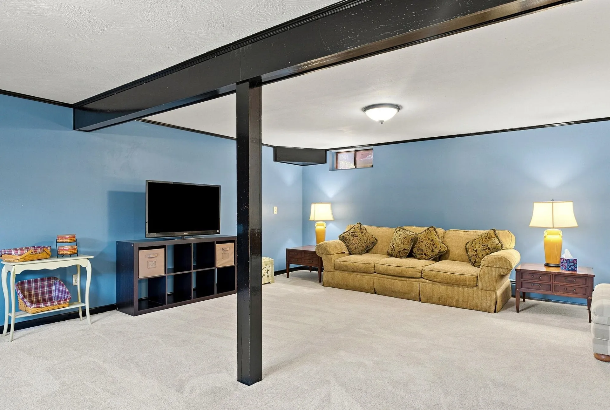
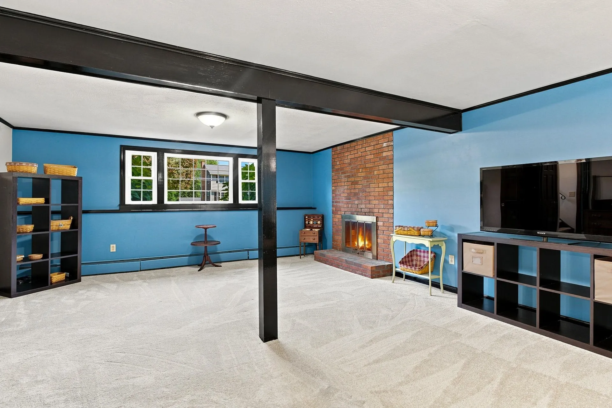
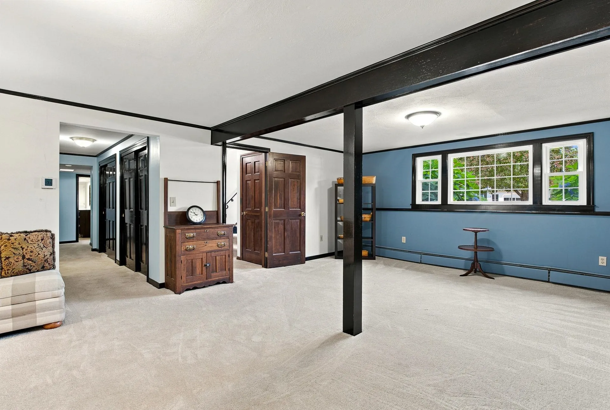
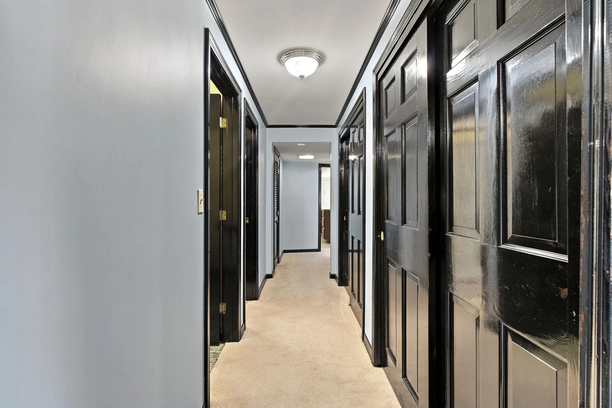
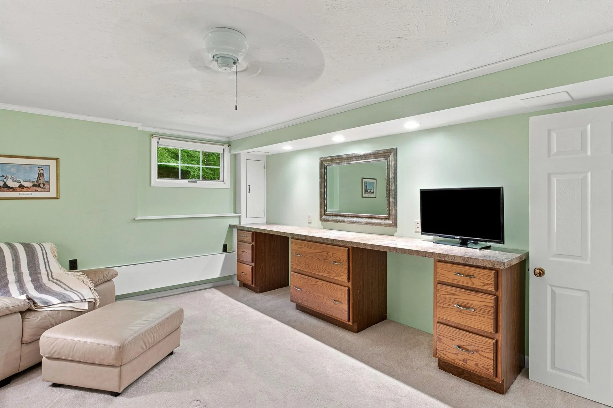
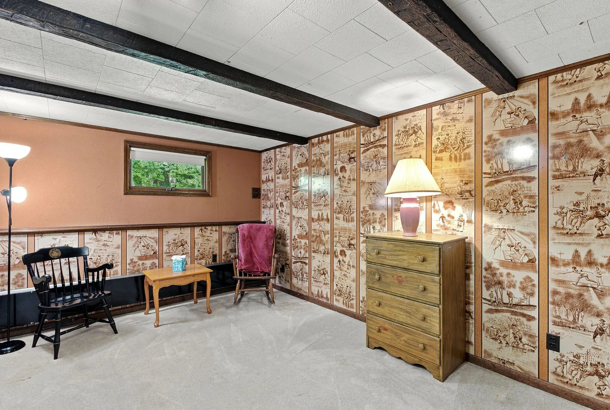
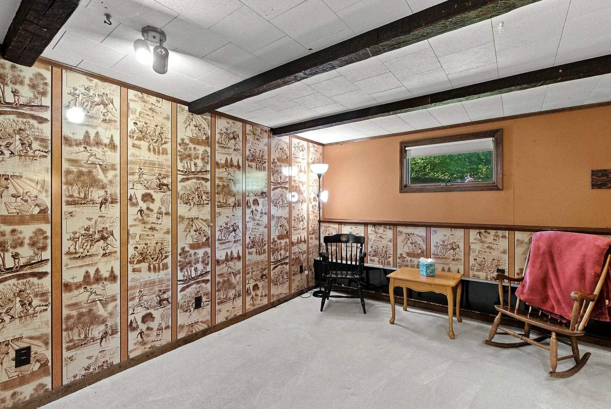
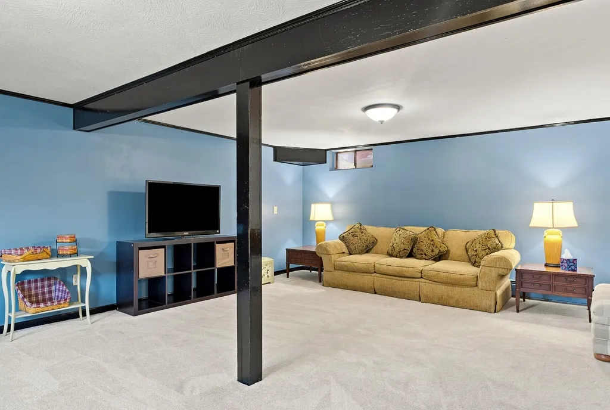
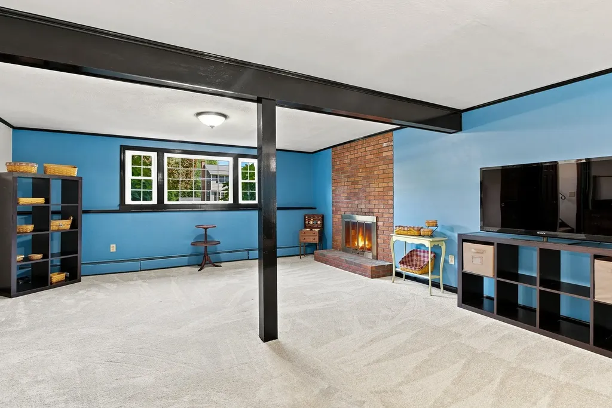
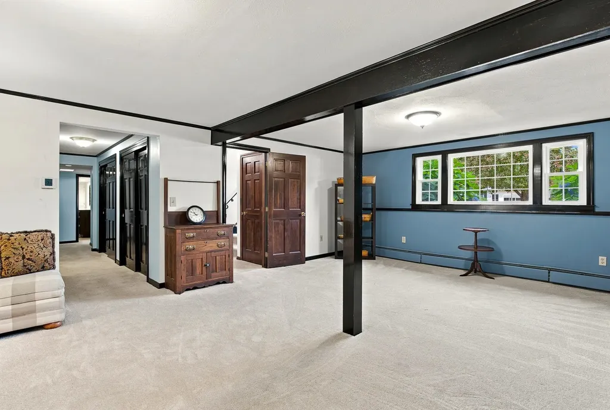
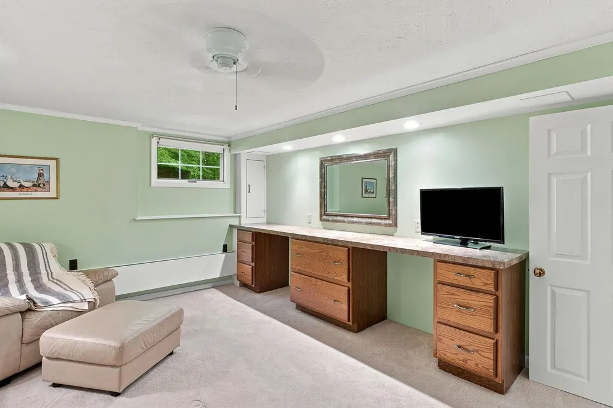
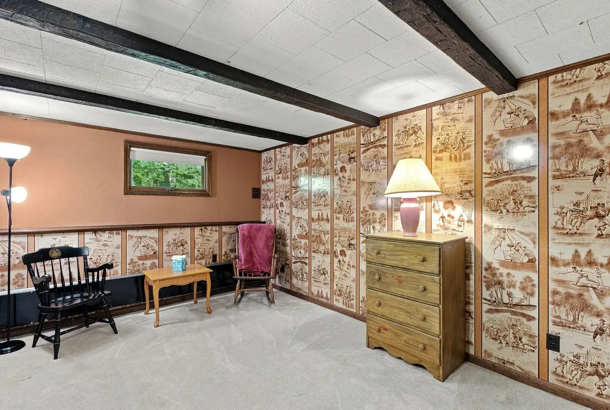
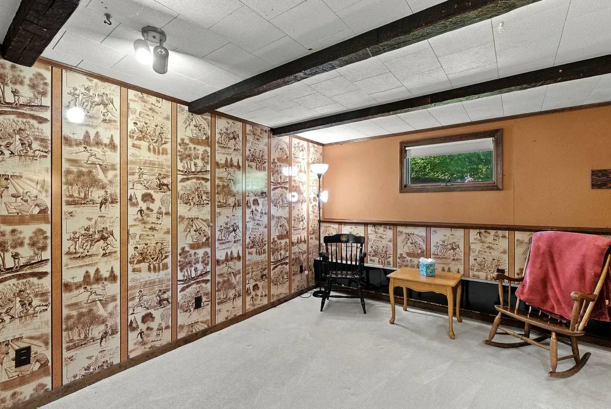
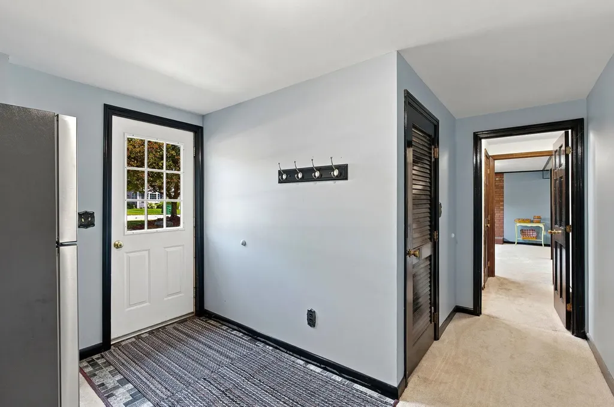
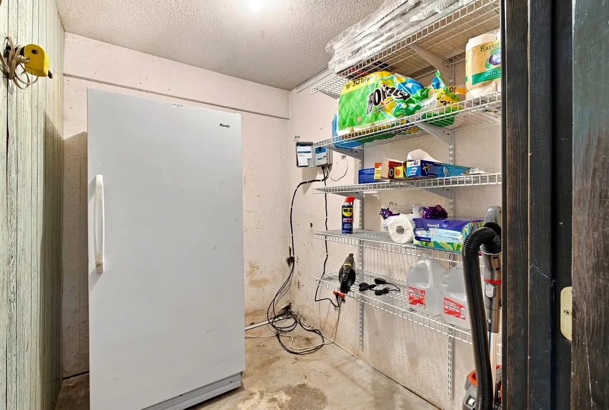
- Basement: Climate Controlled, Daylight, Finished, Full, Insulated, Interior Access
Other
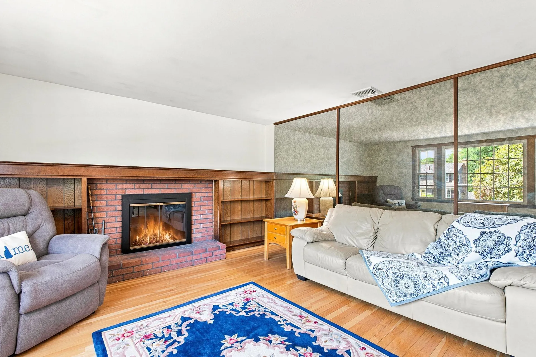
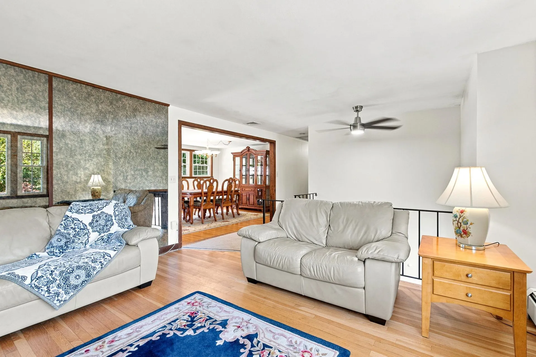
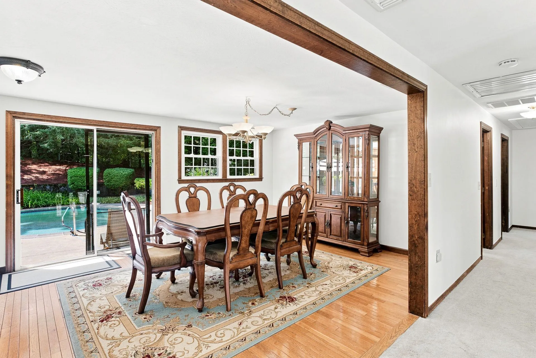
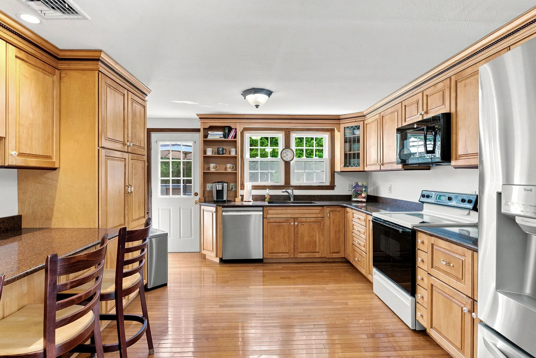
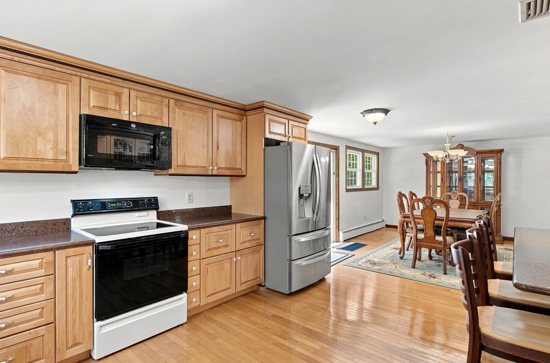
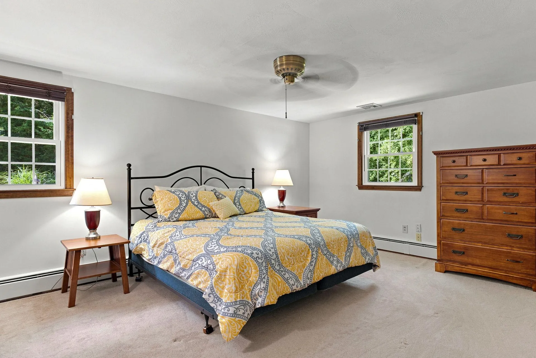
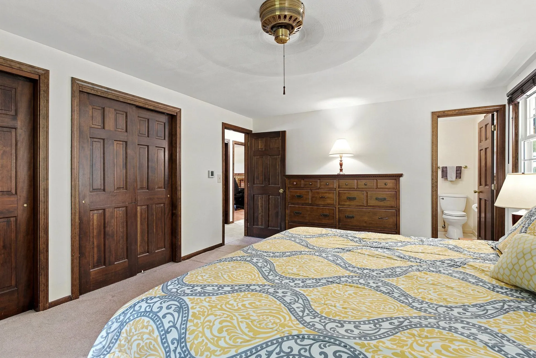
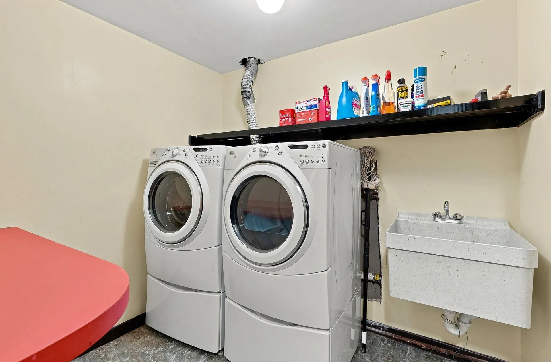
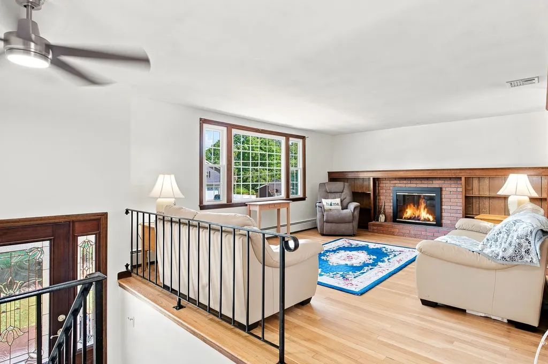
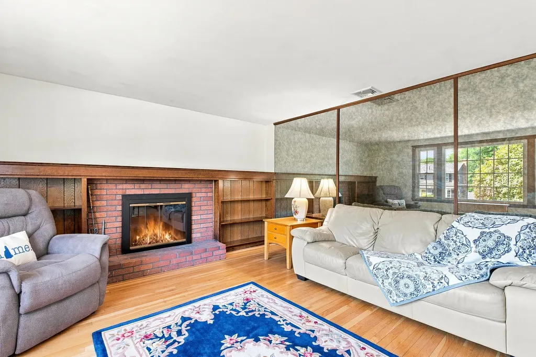
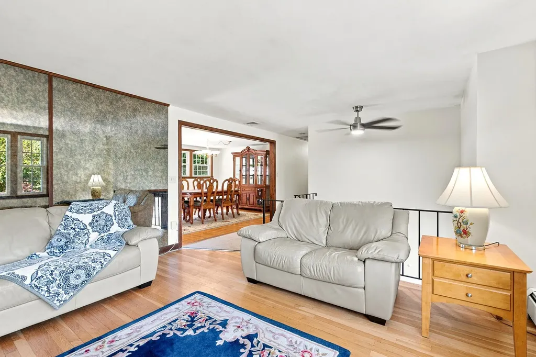
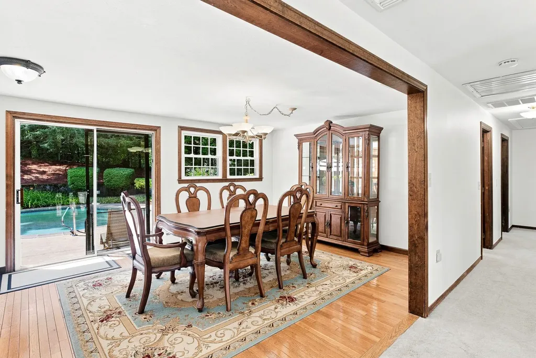
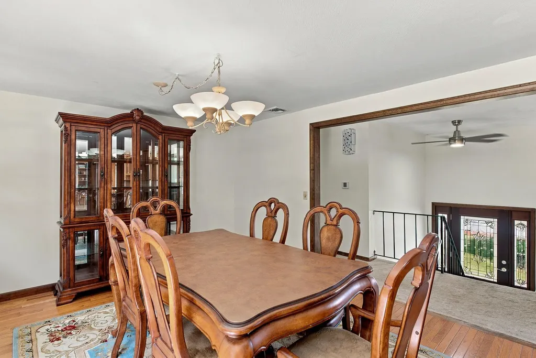
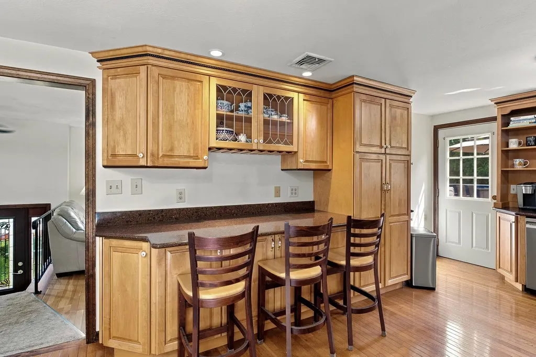
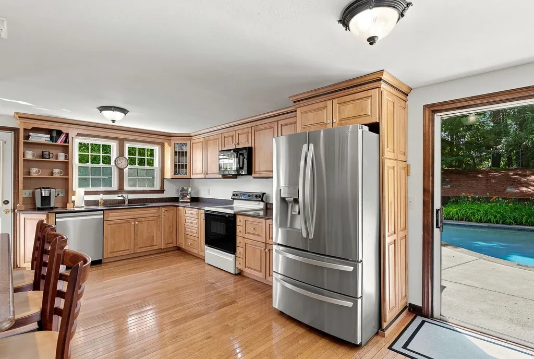
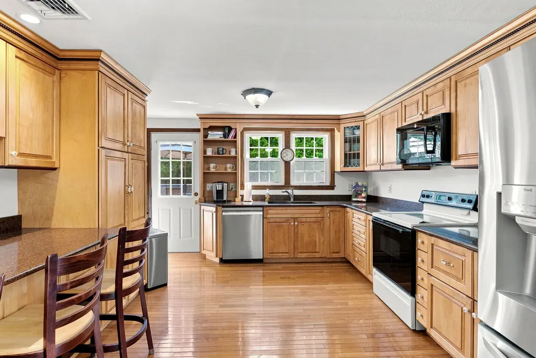
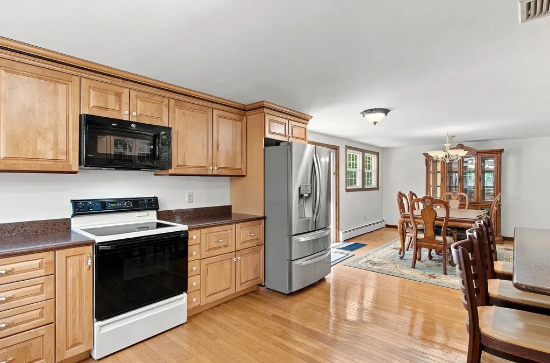
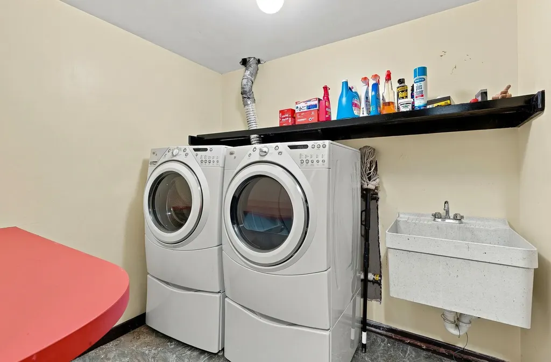
- Interior Features: Central Vacuum, Blinds, Ceiling Fan, Dining Area, Wood Fireplace,2 Fireplaces, Hearth, Kitchen/Dining, Primary BR w/ BA, Natural Light, Natural Woodwork, Programmable Thermostat, Basement Laundry, Attic with Pulldown
- Floors: Carpet, Ceramic Tile, Combination, Hardwood
Exterior Features
Featues
- Parking Spaces: 2
- Driveway: Paved
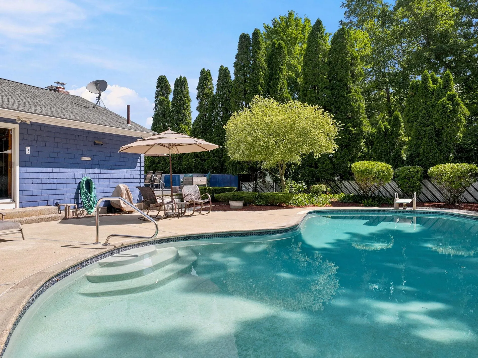
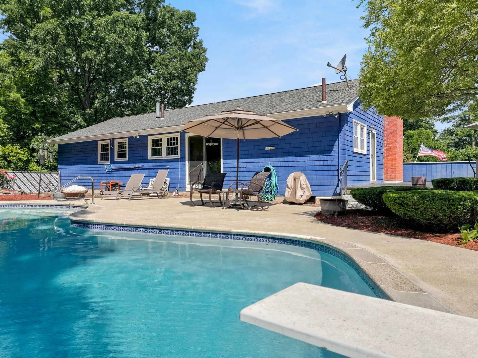
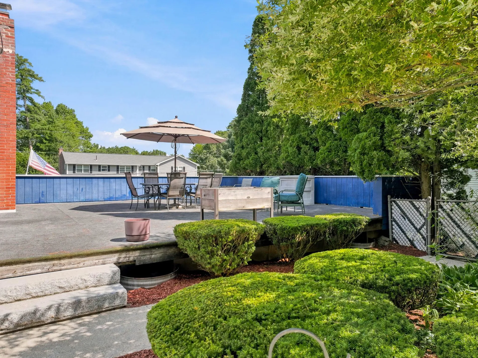
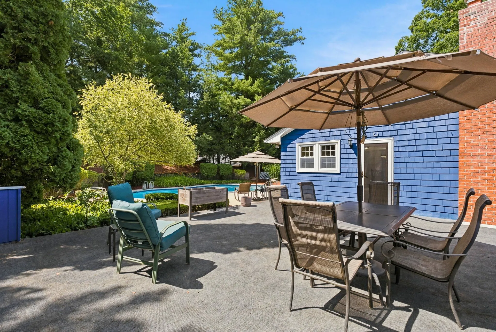
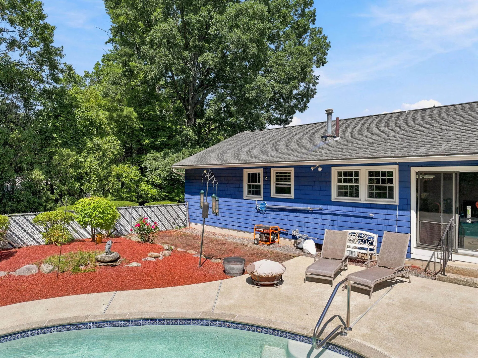
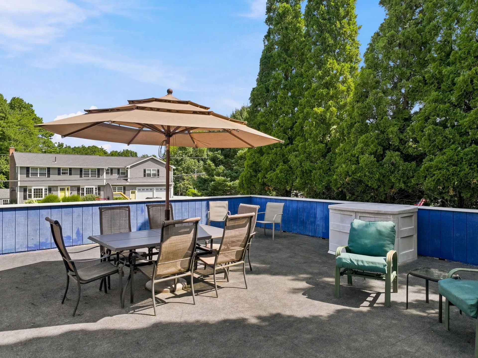
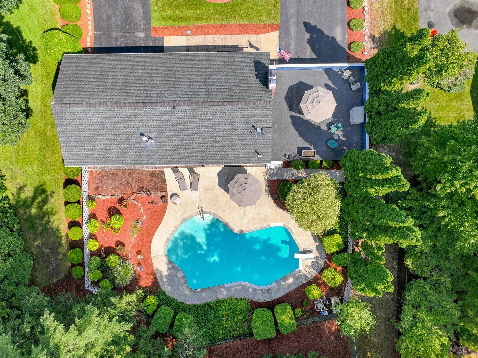
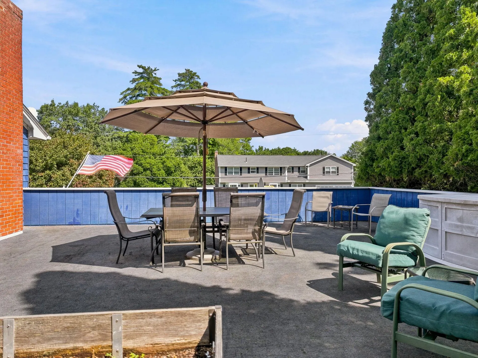
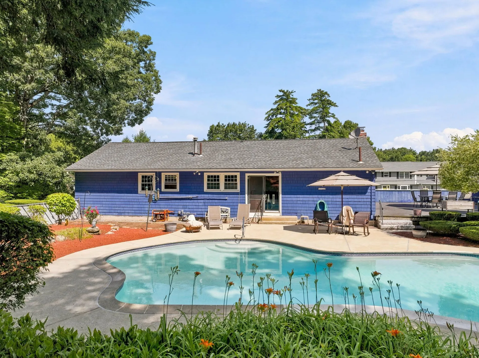
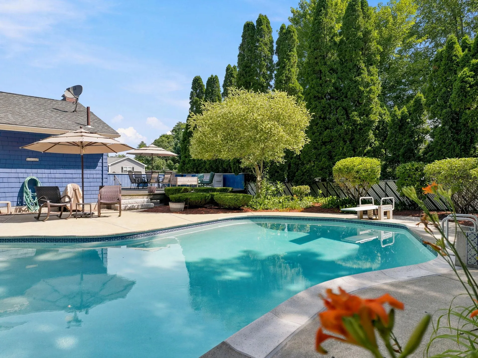
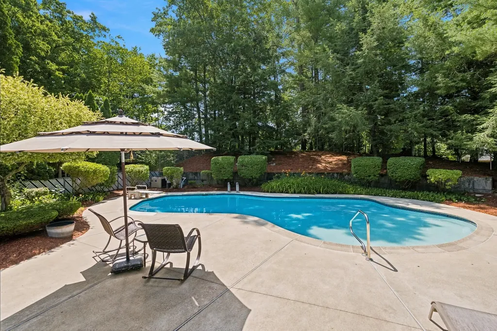
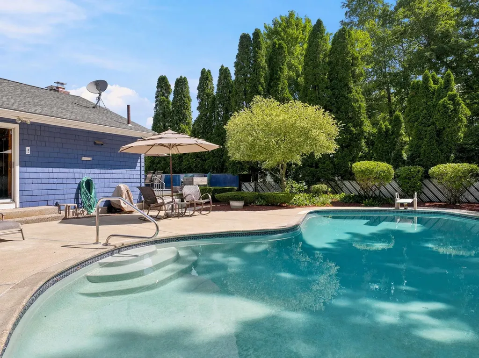
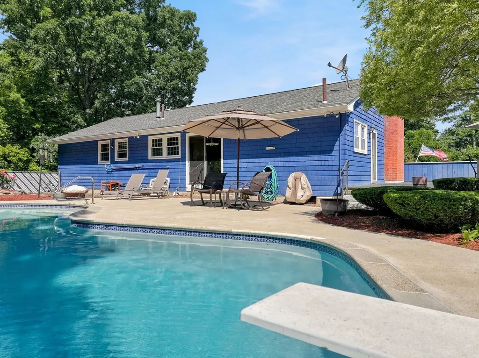
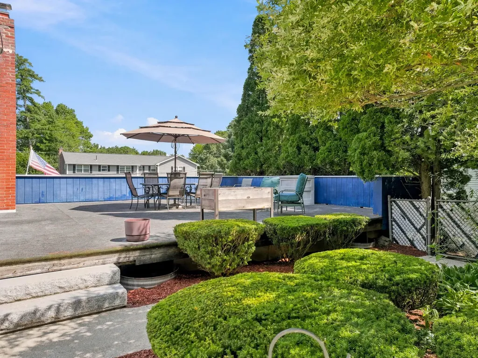
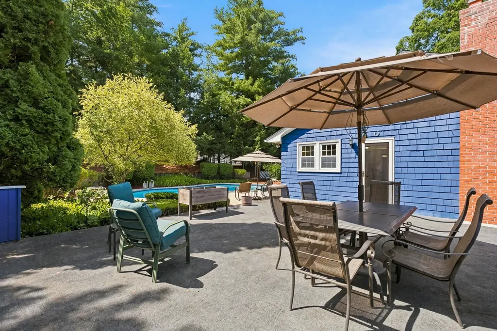
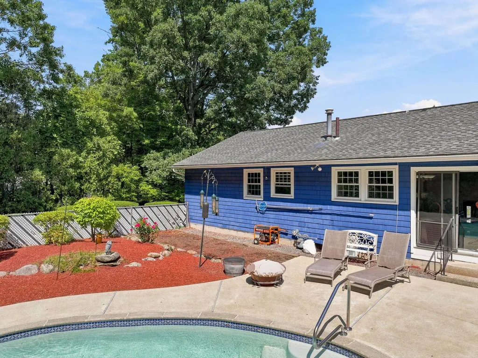
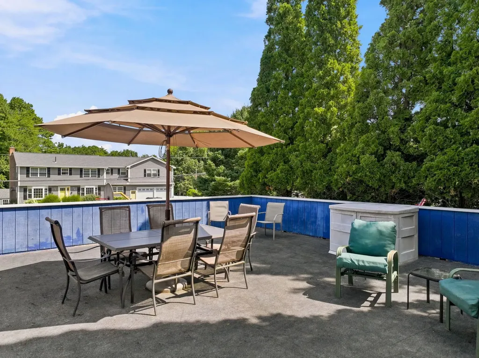
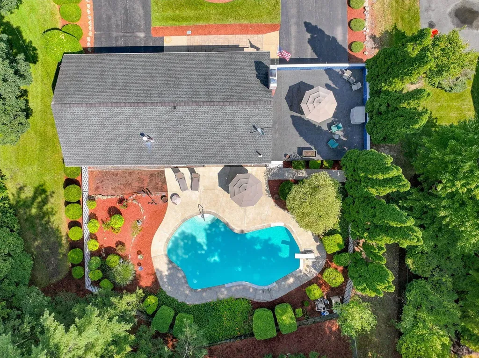
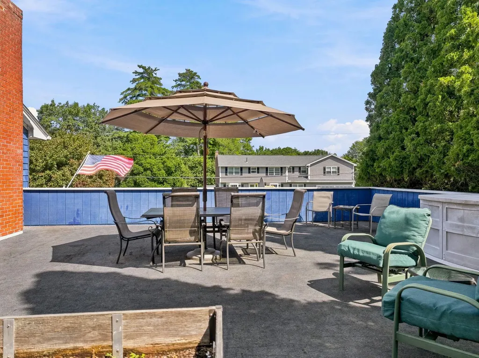
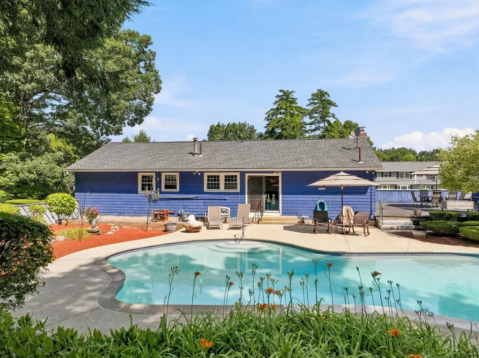
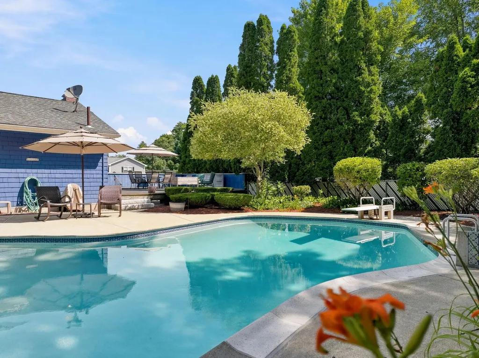
- Exterior Features: Deck, Full Fence, Garden Space, In-Ground Pool, Window Screens, Double Pane Window(s)
Community
Schools
- Elementary School: Charlotte Ave Elem School
- Junior High: Pennichuck Junior High School
- High School: Nashua High School North




Connect